
(252) 341-3552 norianamaz@seacoastrealty.com Coldwell Banker Sea Coast Advantage - Washington
Traffic Dashboard
Home
  • Search
  • Communities
  • Buying
    • Buying Info
    • Featured Listings
    • Search Homes
  • Selling
  • Recently Sold
  • About
    • Learn More
    • Our Testimonials
  • Articles
  • Schedule a Meeting
  • Contact
Traffic Dashboard
Noria Namaz
(252) 341-3552 norianamaz@seacoastrealty.com
  • 239 West Main Street
    Washington, NC 27889
Explore
  • Property Search
  • Communities
  • Buying
  • Selling
About
  • About
  • Contact Us
  • Testimonials
  • Home
Local Guide
  • Search by City
  • Search by Subdivision
  • Search by Zip
  • Search by Area
Legal
  • Privacy
  • Terms
  • DMCA
  • Accessibility
  • Fair Housing
Account
  • Dashboard
  • Logout
  • Login
Noria Namaz | Coldwell Banker Sea Coast Advantage - Washington - Footer Logo
©2026 Coldwell Banker Sea Coast Advantage - Washington. All rights reserved.
Website built by CloseHack.
HIVE MLS

IDX information is provided exclusively for personal, non-commercial use, and may not be used for any purpose other than to identify prospective properties consumers may be interested in purchasing. Information is deemed reliable but not guaranteed.

Return
  • All Types
  • House+2 more
  • Price
  • Bed/Bath
  • Size
  • Dates
  • Filters
  • Amenities
  • Save
  • Share
Listings
No results
Sort
Home / Greenville / 902 Derbyshire Lane
902 Derbyshire Lane Greenville, NC 27858 902 Derbyshire Lane Greenville, NC 27858 902 Derbyshire Lane Greenville, NC 27858 902 Derbyshire Lane Greenville, NC 27858 902 Derbyshire Lane Greenville, NC 27858 902 Derbyshire Lane Greenville, NC 27858 902 Derbyshire Lane Greenville, NC 27858 902 Derbyshire Lane Greenville, NC 27858 902 Derbyshire Lane Greenville, NC 27858 902 Derbyshire Lane Greenville, NC 27858 902 Derbyshire Lane Greenville, NC 27858 902 Derbyshire Lane Greenville, NC 27858 902 Derbyshire Lane Greenville, NC 27858 902 Derbyshire Lane Greenville, NC 27858 902 Derbyshire Lane Greenville, NC 27858 902 Derbyshire Lane Greenville, NC 27858 902 Derbyshire Lane Greenville, NC 27858 902 Derbyshire Lane Greenville, NC 27858 902 Derbyshire Lane Greenville, NC 27858 902 Derbyshire Lane Greenville, NC 27858 902 Derbyshire Lane Greenville, NC 27858 902 Derbyshire Lane Greenville, NC 27858 902 Derbyshire Lane Greenville, NC 27858 902 Derbyshire Lane Greenville, NC 27858 902 Derbyshire Lane Greenville, NC 27858 902 Derbyshire Lane Greenville, NC 27858 902 Derbyshire Lane Greenville, NC 27858 902 Derbyshire Lane Greenville, NC 27858 902 Derbyshire Lane Greenville, NC 27858 902 Derbyshire Lane Greenville, NC 27858 902 Derbyshire Lane Greenville, NC 27858 902 Derbyshire Lane Greenville, NC 27858 902 Derbyshire Lane Greenville, NC 27858 902 Derbyshire Lane Greenville, NC 27858 902 Derbyshire Lane Greenville, NC 27858 902 Derbyshire Lane Greenville, NC 27858 902 Derbyshire Lane Greenville, NC 27858 902 Derbyshire Lane Greenville, NC 27858 902 Derbyshire Lane Greenville, NC 27858 902 Derbyshire Lane Greenville, NC 27858 902 Derbyshire Lane Greenville, NC 27858 902 Derbyshire Lane Greenville, NC 27858 902 Derbyshire Lane Greenville, NC 27858 902 Derbyshire Lane Greenville, NC 27858 902 Derbyshire Lane Greenville, NC 27858 902 Derbyshire Lane Greenville, NC 27858 902 Derbyshire Lane Greenville, NC 27858 902 Derbyshire Lane Greenville, NC 27858 902 Derbyshire Lane Greenville, NC 27858 902 Derbyshire Lane Greenville, NC 27858 902 Derbyshire Lane Greenville, NC 27858 902 Derbyshire Lane Greenville, NC 27858 902 Derbyshire Lane Greenville, NC 27858 902 Derbyshire Lane Greenville, NC 27858 902 Derbyshire Lane Greenville, NC 27858 902 Derbyshire Lane Greenville, NC 27858 902 Derbyshire Lane Greenville, NC 27858 902 Derbyshire Lane Greenville, NC 27858 902 Derbyshire Lane Greenville, NC 27858 902 Derbyshire Lane Greenville, NC 27858 902 Derbyshire Lane Greenville, NC 27858 902 Derbyshire Lane Greenville, NC 27858 902 Derbyshire Lane Greenville, NC 27858 902 Derbyshire Lane Greenville, NC 27858 902 Derbyshire Lane Greenville, NC 27858 902 Derbyshire Lane Greenville, NC 27858 902 Derbyshire Lane Greenville, NC 27858 902 Derbyshire Lane Greenville, NC 27858 902 Derbyshire Lane Greenville, NC 27858 902 Derbyshire Lane Greenville, NC 27858 902 Derbyshire Lane Greenville, NC 27858 902 Derbyshire Lane Greenville, NC 27858 902 Derbyshire Lane Greenville, NC 27858 902 Derbyshire Lane Greenville, NC 27858 902 Derbyshire Lane Greenville, NC 27858 902 Derbyshire Lane Greenville, NC 27858 View All Photos

$748,000

| Active

902 Derbyshire Lane

Greenville, NC 27858

3,400
Square Feet
5
Beds
3.5
Baths
0.59
Acres
2
Days on Market
100603135
MLS#
House
Structure
Residential
Zone
Contact

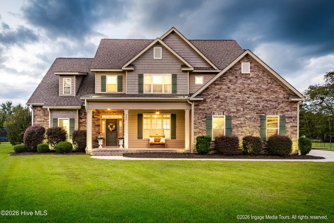
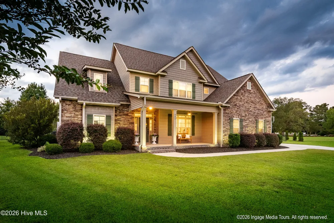
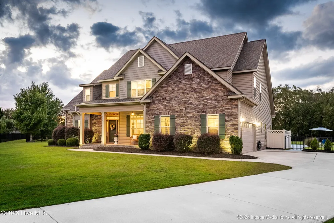
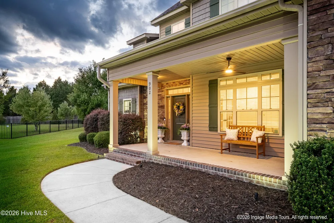
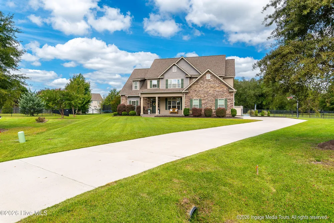
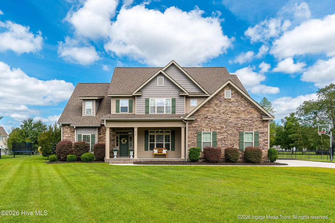
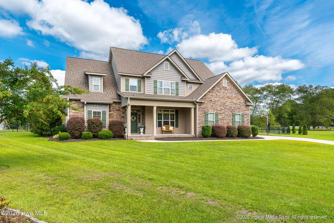
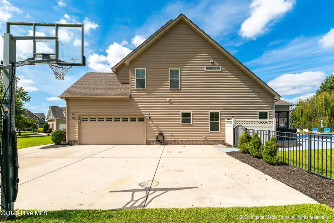
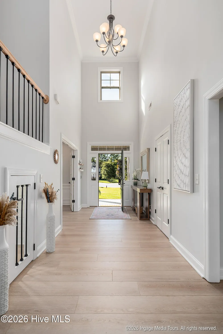
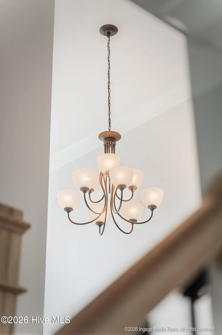
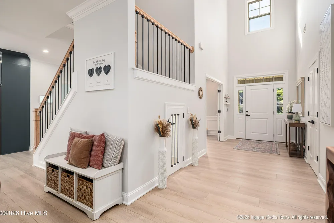
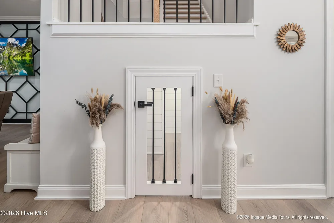
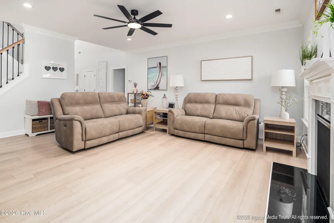
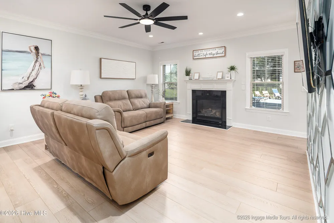
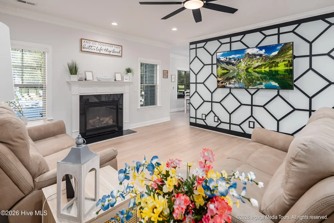
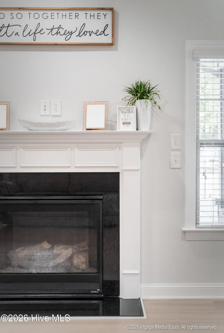
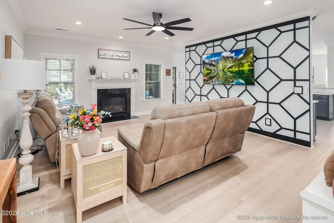
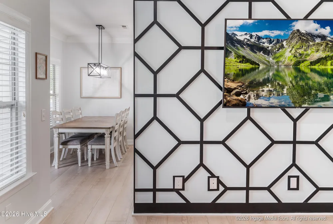
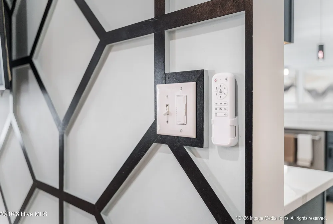
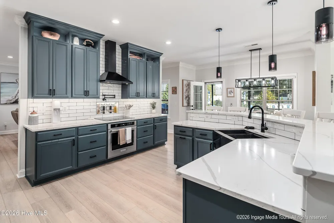
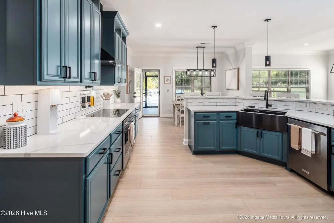
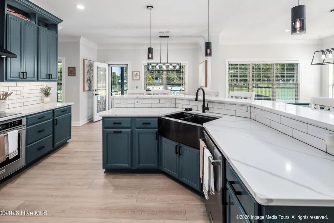
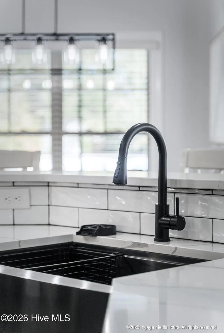
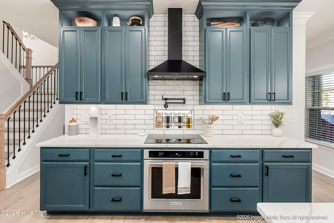
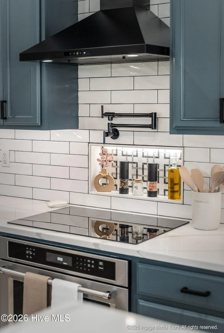
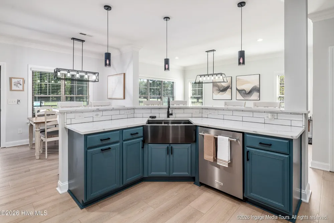
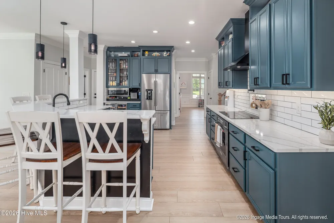
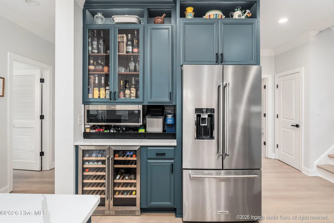
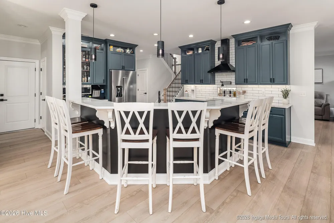
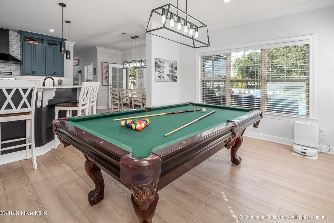
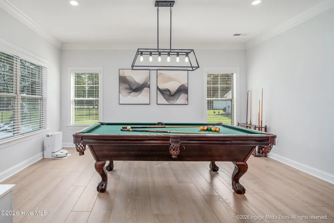
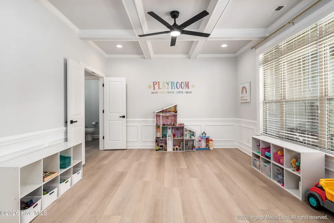
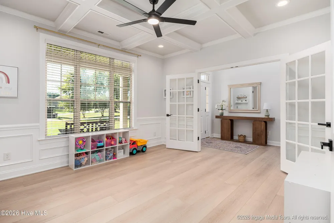
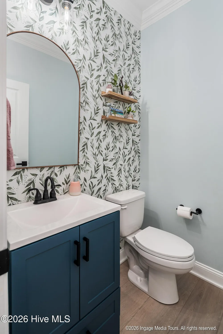
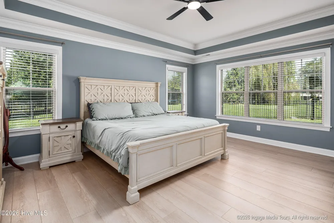
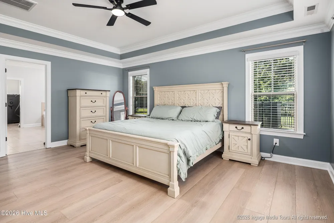
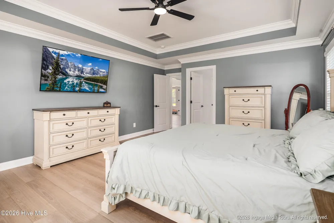
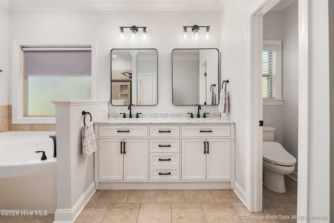
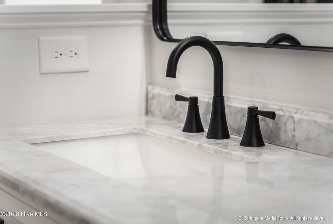
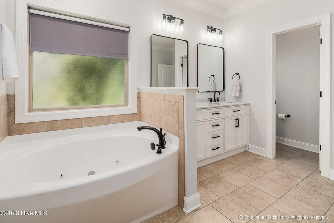
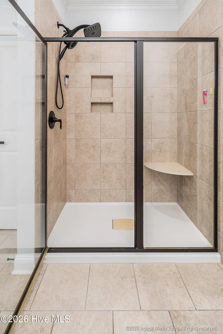
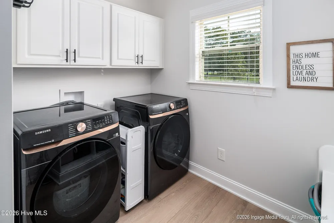
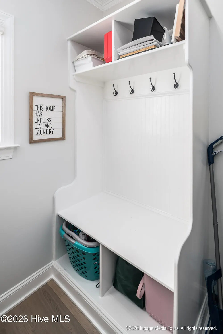
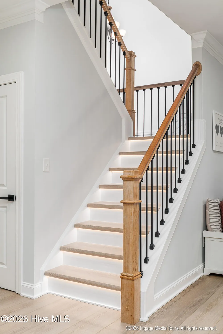
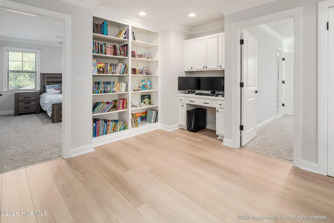
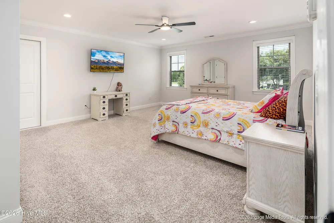
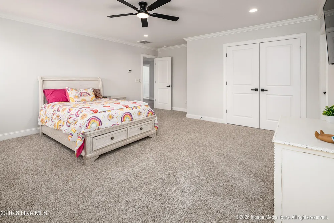
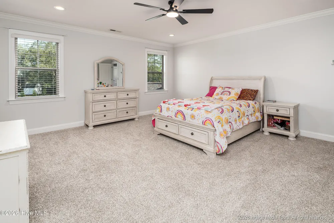
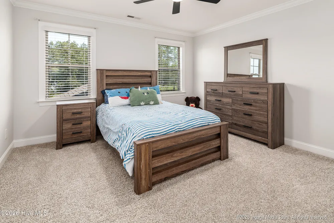
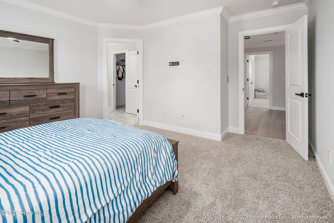
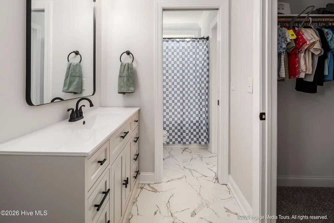
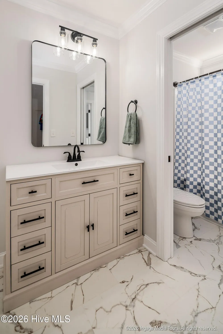
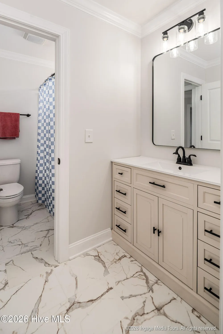
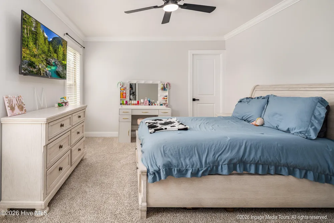
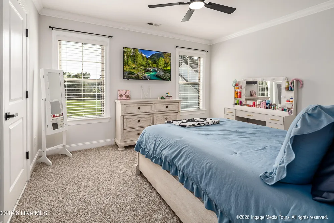
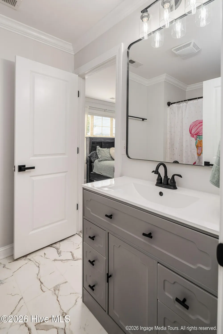
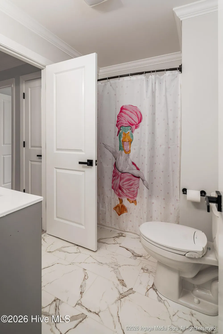
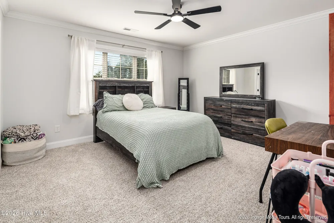
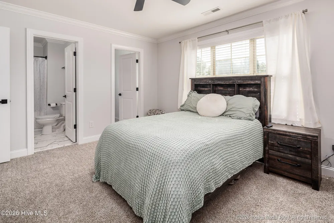
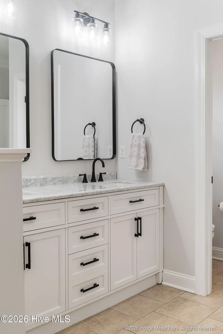
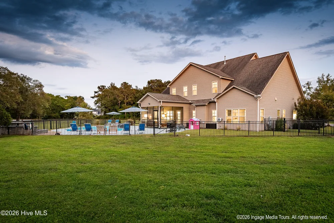
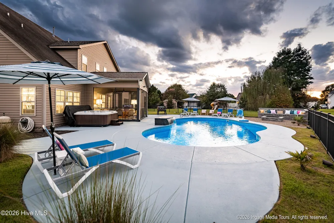
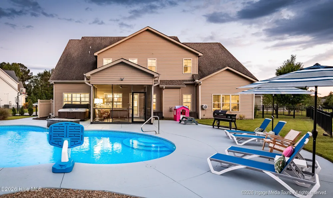
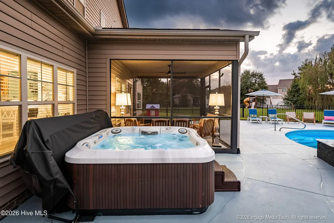
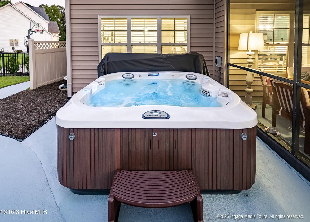
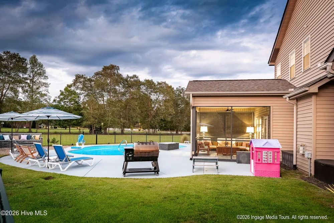
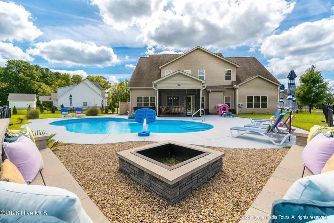
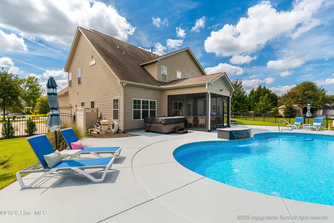
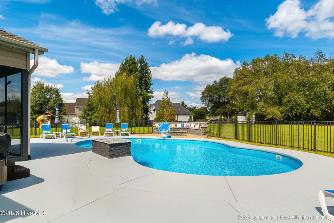
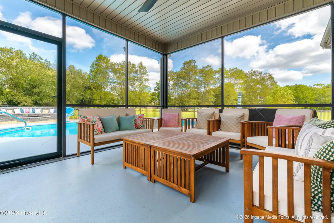
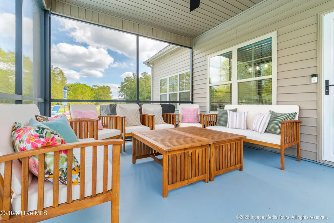
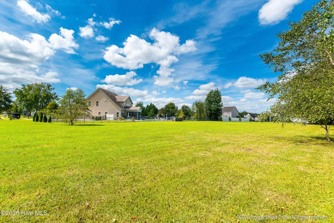
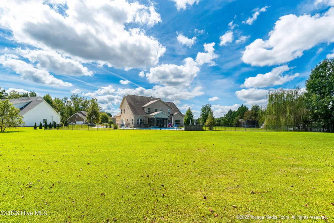
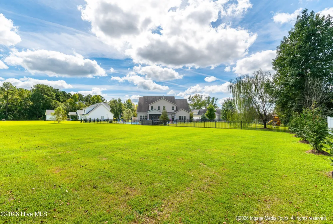
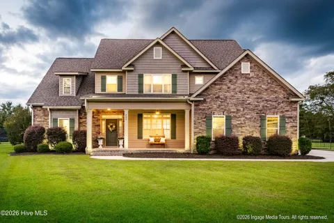
Well-appointed 5-bedroom home with an inground saltwater pool, hot tub, and extensive updates, situated on a spacious cul-de-sac lot with NO city taxes! Located in the desirable Wintergreen/Hope/Conley school district, this beautifully maintained home offers an exceptional blend of comfort, functionality, and indoor-outdoor living. A welcoming two-story foyer opens to the formal dining room and vaulted living room. A tasteful, custom dog house was added under the staircase in the foyer. The elegant dining room showcases timeless architectural details, including decorative wall molding and a beautifully crafted coffered ceiling. The spacious yet inviting great room offers the perfect blend of comfort and style, featuring a striking modern feature wall and a gas log fireplace that creates a warm and cozy focal point. The updated kitchen is loaded with working counterspace and it features quartz countertops, stainless steel appliances, a wrap-around bar with seating, and a breakfast nook, while newly added upper cabinetry with display lighting provides both additional storage and an elegant way to showcase special items. The kitchen has also been enhanced with new countertops, tile backsplash, a new vent hood, and a convenient drink refrigerator. The kitchen flows seamlessly into a second living area/den, creating an inviting space for everyday family living and entertaining. The first floor features new COREtec soft step flooring, adding both style and durability. The spacious owner's suite is conveniently located on the first floor and features a private bath with jetted tub, separate shower, and walk-in closet. The laundry room is conveniently located on the first floor and doubles as a mudroom with a bench for hanging and storage. Upstairs, you'll find new carpet in the bedrooms, along with a versatile open workspace at the top of the landing featuring wood floors and built-in shelving--perfect for gaming, studying, crafting, or a home office. Bedroom 2 includes a private full bath, while bedrooms 3 and 4 share a jack-in-jill bathroom. The fifth bedroom is generously sized and could easily accommodate a home theater, recreation room, or additional living space. A walk-in attic provides convenient storage. All bathroom vanities were replaced in 2026, along with door hardware throughout the home, and a new coat of paint throughout, adding fresh, updated finishes. The screened porch overlooks the private fully fenced backyard, where you'll find an inground saltwater pool with fountain, hot tub, landscape lights, and a shed. There is even a custom firepit thoughtfully designed with built-in seating for effortless outdoor entertaining. The pool liner was replaced in 2026 and the salt cell was replaced in 2025, providing added peace of mind. A Sonos outdoor speaker system with amp creates the perfect atmosphere for pool days, entertaining, or relaxing evenings outdoors. The hot tub conveys with the home. With numerous recent updates, spacious living areas, exceptional outdoor amenities, and a prime cul-de-sac setting, this home offers an incredible combination of lifestyle and value. Come see all that this move-in-ready home has to offer!

Property Details
Interior
Master Downstairs, Walk-in Closet(s), Vaulted Ceiling(s), High Ceilings, Entrance Foyer, Solid Surface, Bookcases, Kitchen Islan
Cooling
Central Air
Heating
Gas Pack, Natural Gas
Cooling Features
Central Air
Bedrooms
5
Bathrooms
3.5
Full Baths
3
Half Baths
1
View
See Remarks
Lot Features
Cul-De-Sac
Stories
2
Lot Description
Cul-De-Sac
Pool
1
Pool Description
In Ground, Hot Tub
Pool Features
In Ground, Hot Tub
Exterior Features
Thermal Doors
Exterior Materials
Thermal Doors
Acres
0.59
Square Feet
3400.0
Lot Size (sqft)
25700.0
Parking Features
Garage Faces Side, Concrete, Garage Door Opener, Paved
Parking
1
Parking Spaces
2.0
Parking Type
Garage
Parking Garage Spaces
2.0
Parking Carport Spaces
0.0
Property Type
Purchase
Year Built
2017
Foundation
Raised, Slab
Roof
Architectural Shingle
Utility Source
Community Water
Utility Features
Water Connected
Appliances
Vented Exhaust Fan, Mini Refrigerator, Electric Oven, Built-In Microwave, Refrigerator, Disposal, Dishwasher, Cooktop
Water Heater
Natural Gas, Tankless
Subdivision
Wellington West
School District
Pitt County Schools
Elementary School
Wintergreen Primary School
Middle School
Hope Middle School
High School
D.H. Conley High School
County
Pitt
Region
Greenville
Zoning
RR
Original List Price
$748,000
Days on Market (Cumulative)
2
HOA
1
HOA Fees
300.0
MLS #
100603135
Location
Legal

IDX information is provided exclusively for personal, non-commercial use, and may not be used for any purpose other than to identify prospective properties consumers may be interested in purchasing. Information is deemed reliable but not guaranteed.

Provided By
Listed by Felecia Langley (#559000543)
Listing Office: Legacy Premier Real Estate, LLC (#o559000368)

Noria Namaz | Coldwell Banker Sea Coast Advantage - Washington Have a question about this home?

Interested in Purchasing 902 Derbyshire Lane?

Get an estimate on monthly payments on this property.
$
years
Down Payment
$
%
Interest Rate
%
Tax Rate
%
$
$annually
$monthly
Estimated Monthly Payment
$0.00
Loan Amount
$0.00