(252) 341-3552 norianamaz@seacoastrealty.com Coldwell Banker Sea Coast Advantage - Washington
Traffic Dashboard
Home
  • Search
  • Communities
  • Buying
    • Buying Info
    • Featured Listings
    • Search Homes
  • Selling
  • Recently Sold
  • About
    • Learn More
    • Our Testimonials
  • Articles
  • Schedule a Meeting
  • Contact
Traffic Dashboard
Noria Namaz
(252) 341-3552 norianamaz@seacoastrealty.com
  • 239 West Main Street
    Washington, NC 27889
Explore
  • Property Search
  • Communities
  • Buying
  • Selling
About
  • About
  • Contact Us
  • Testimonials
  • Home
Local Guide
  • Search by City
  • Search by Subdivision
  • Search by Zip
  • Search by Area
Legal
  • Privacy
  • Terms
  • DMCA
  • Accessibility
  • Fair Housing
Account
  • Dashboard
  • Logout
  • Login
Noria Namaz | Coldwell Banker Sea Coast Advantage - Washington - Footer Logo
©2026 Coldwell Banker Sea Coast Advantage - Washington. All rights reserved.
Website built by CloseHack.
HIVE MLS

IDX information is provided exclusively for personal, non-commercial use, and may not be used for any purpose other than to identify prospective properties consumers may be interested in purchasing. Information is deemed reliable but not guaranteed.

Return
  • All Types
  • House+2 more
  • Price
  • Bed/Bath
  • Size
  • Dates
  • Filters
  • Amenities
  • Save
  • Share
Listings
No results
Sort
Home / Roanoke Rapids / 744 Rivers Edge Parkway
744 Rivers Edge Parkway Roanoke Rapids, NC 27870 744 Rivers Edge Parkway Roanoke Rapids, NC 27870 744 Rivers Edge Parkway Roanoke Rapids, NC 27870 744 Rivers Edge Parkway Roanoke Rapids, NC 27870 744 Rivers Edge Parkway Roanoke Rapids, NC 27870 744 Rivers Edge Parkway Roanoke Rapids, NC 27870 744 Rivers Edge Parkway Roanoke Rapids, NC 27870 View All Photos

$341,990

| Active

744 Rivers Edge Parkway

Roanoke Rapids, NC 27870

3,396
Square Feet
5
Beds
3.5
Baths
0.56
Acres
145
Days on Market
100565240
MLS#
House
Structure
Residential
Zone
Contact

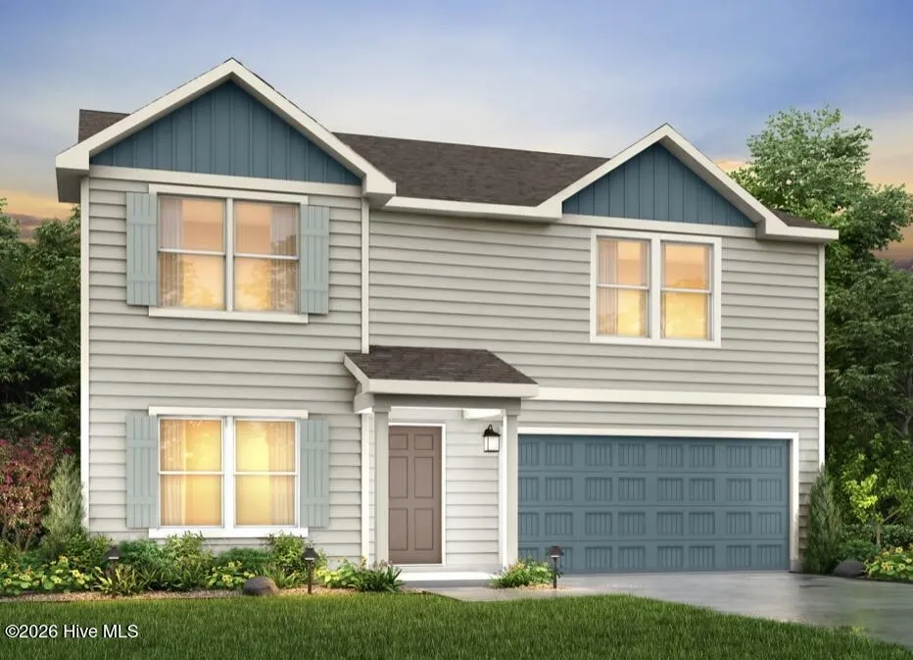
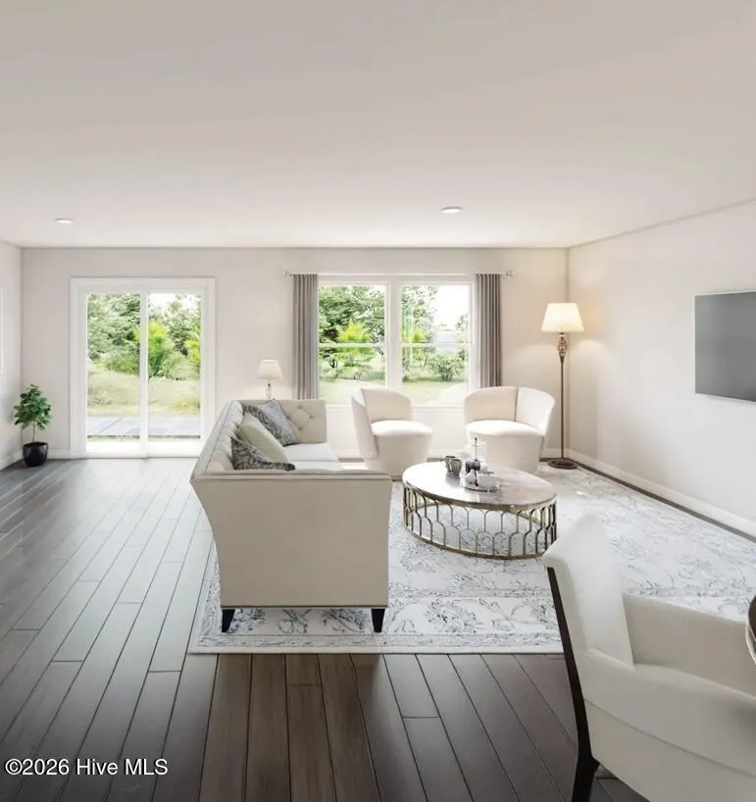
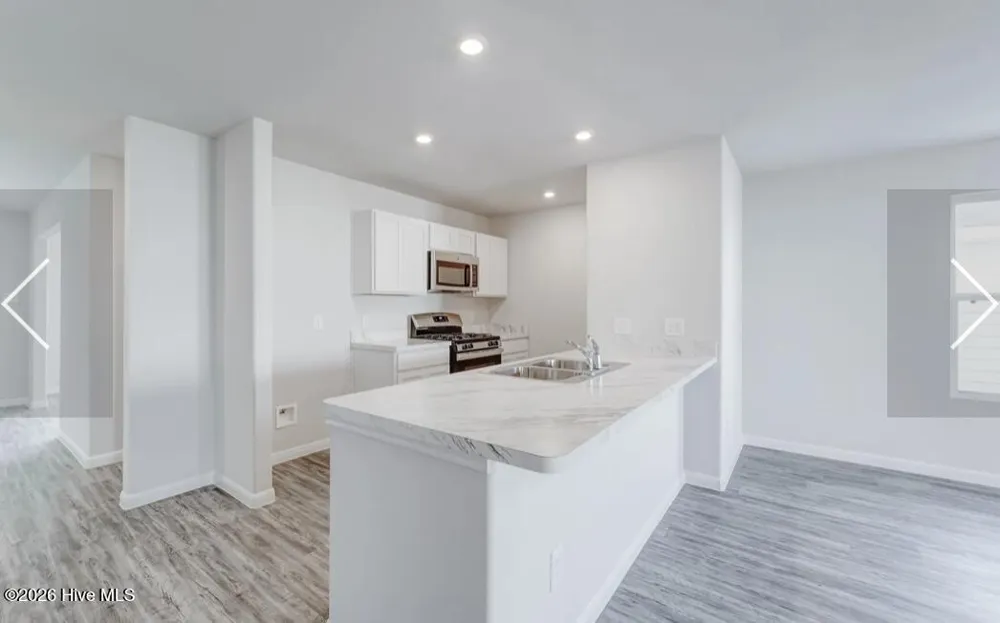
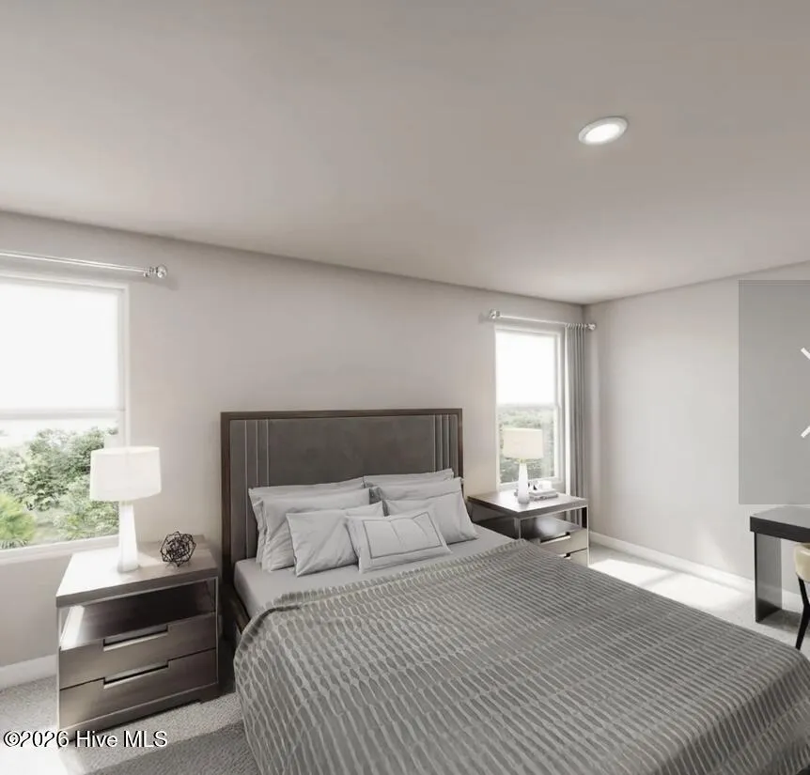
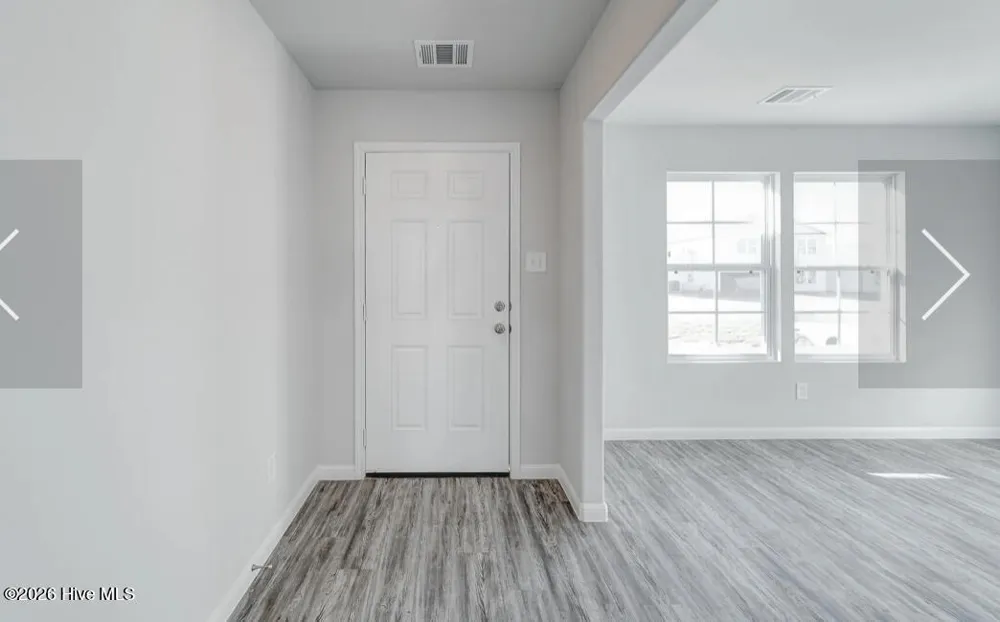
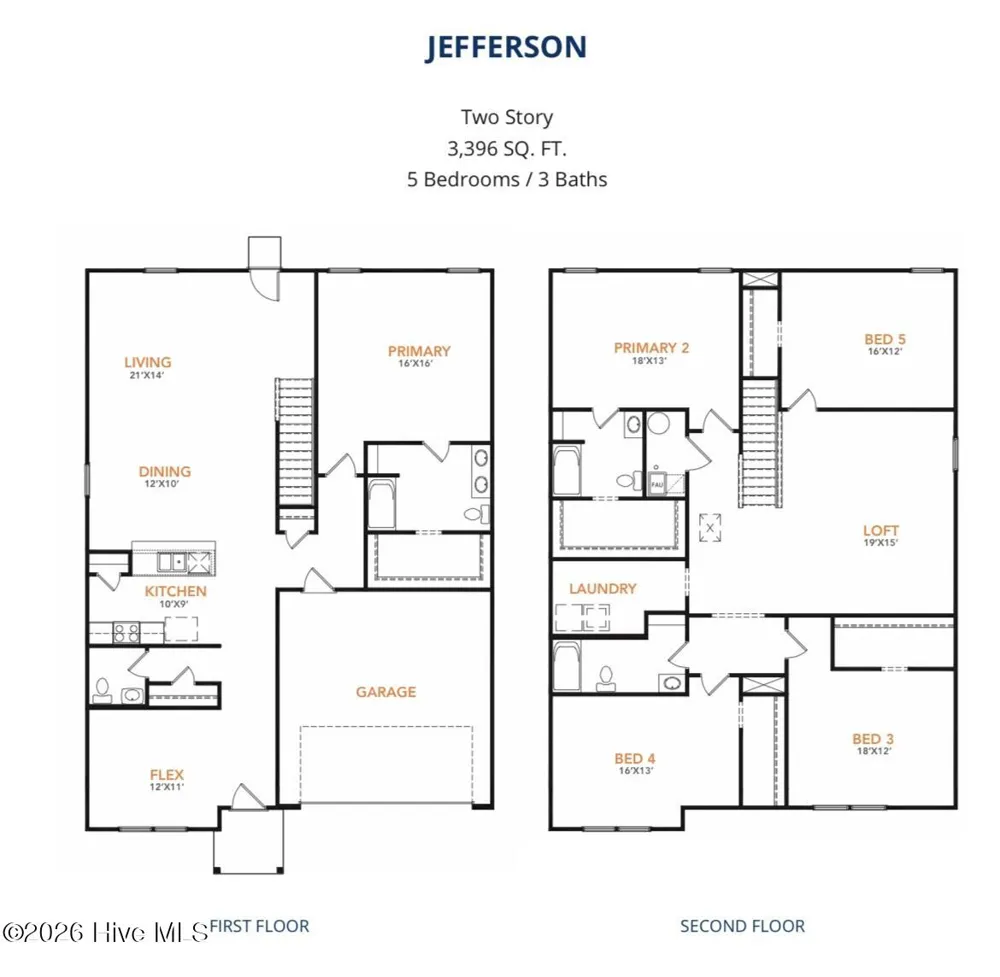
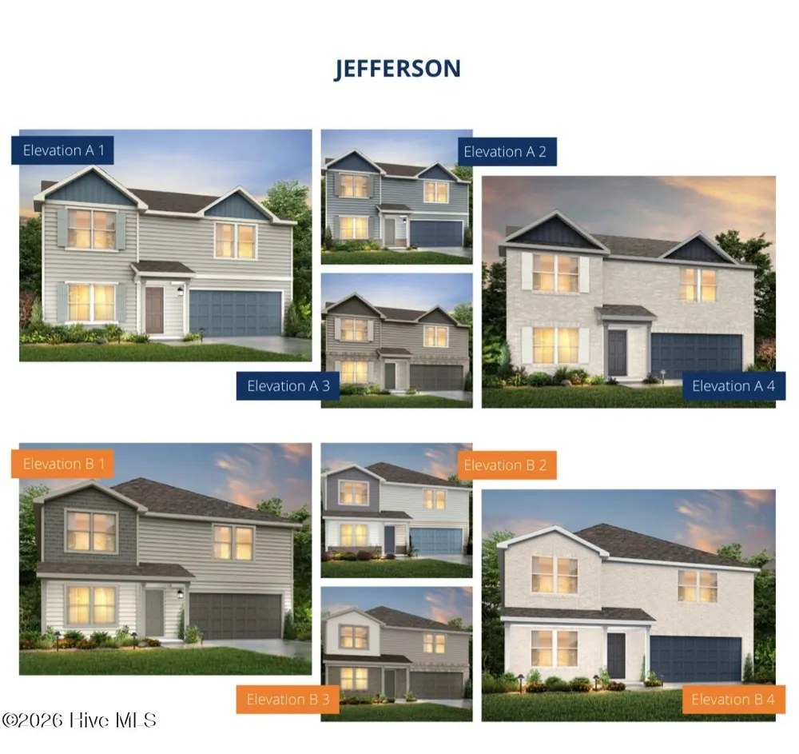
The Jefferson Plan from our Liberty Series redefines spacious living, offering a layout designed for ultimate comfort and convenience. This 2-story home features 5 bedrooms, 3 bathrooms, a 2-car garage, and a generous 3,396 square feet of living space. Unique to this plan, it includes two primary bedrooms, each with a private bathroom -- one conveniently located on the main level and the other on the upper level, offering flexible living options for multigenerational families or hosting long-term guests. As you enter, you'll pass a versatile flex room and a half bathroom before arriving at the open-concept kitchen. The kitchen, complete with a central island, seamlessly overlooks the dining area and spacious family room, making it the heart of the home. Stairs located in the family room lead to the upper level, where you'll find three additional bedrooms, one full bathroom, a huge loft for additional living or entertaining space, and a conveniently located laundry room. Photos are for illustrative purposes only and may be of a similar house with the same floor plan.

Property Details
Interior
Kitchen Island
Cooling
Central Air
Heating
Electric, Heat Pump
Cooling Features
Central Air
Bedrooms
5
Bathrooms
3.5
Full Baths
3
Half Baths
1
Stories
2
Acres
0.56
Square Feet
3396.0
Lot Size (sqft)
24394.0
Parking Features
Garage Faces Front
Parking
1
Parking Spaces
2.0
Parking Type
Garage
Parking Garage Spaces
2.0
Parking Carport Spaces
0.0
Property Type
Purchase
Year Built
2026
Foundation
Crawl Space
Roof
Shingle
Utility Features
Sewer Connected, Underground Utilities, Water Connected
Subdivision
Other
Elementary School
Other
Middle School
Chaloner
High School
Roanoke Rapids
County
Halifax
Region
Roanoke Rapids
Zoning
SFR
Original List Price
$339,990
Days on Market (Cumulative)
145
MLS #
100565240
Location
Legal

IDX information is provided exclusively for personal, non-commercial use, and may not be used for any purpose other than to identify prospective properties consumers may be interested in purchasing. Information is deemed reliable but not guaranteed.

Provided By
Listed by Kelly Simmons (#ncr.578501797)
Listing Office: Jurney & Associates Inc (#ncr.578502126)

Noria Namaz | Coldwell Banker Sea Coast Advantage - Washington Have a question about this home?

Interested in Purchasing 744 Rivers Edge Parkway?

Get an estimate on monthly payments on this property.
$
years
Down Payment
$
%
Interest Rate
%
Tax Rate
%
$
$annually
$monthly
Estimated Monthly Payment
$0.00
Loan Amount
$0.00