
(252) 341-3552 norianamaz@seacoastrealty.com Coldwell Banker Sea Coast Advantage - Washington
Traffic Dashboard
Home
  • Search
  • Communities
  • Buying
    • Buying Info
    • Featured Listings
    • Search Homes
  • Selling
  • Recently Sold
  • About
    • Learn More
    • Our Testimonials
  • Articles
  • Schedule a Meeting
  • Contact
Traffic Dashboard
Noria Namaz
(252) 341-3552 norianamaz@seacoastrealty.com
  • 239 West Main Street
    Washington, NC 27889
Explore
  • Property Search
  • Communities
  • Buying
  • Selling
About
  • About
  • Contact Us
  • Testimonials
  • Home
Local Guide
  • Search by City
  • Search by Subdivision
  • Search by Zip
  • Search by Area
Legal
  • Privacy
  • Terms
  • DMCA
  • Accessibility
  • Fair Housing
Account
  • Dashboard
  • Logout
  • Login
Noria Namaz | Coldwell Banker Sea Coast Advantage - Washington - Footer Logo
©2026 Coldwell Banker Sea Coast Advantage - Washington. All rights reserved.
Website built by CloseHack.
HIVE MLS

IDX information is provided exclusively for personal, non-commercial use, and may not be used for any purpose other than to identify prospective properties consumers may be interested in purchasing. Information is deemed reliable but not guaranteed.

Return
  • All Types
  • House+2 more
  • Price
  • Bed/Bath
  • Size
  • Dates
  • Filters
  • Amenities
  • Save
  • Share
Listings
No results
Sort
Home / Evans / 542 Oconee Circle
542 Oconee Circle Evans, GA 30809 542 Oconee Circle Evans, GA 30809 542 Oconee Circle Evans, GA 30809 542 Oconee Circle Evans, GA 30809 542 Oconee Circle Evans, GA 30809 542 Oconee Circle Evans, GA 30809 542 Oconee Circle Evans, GA 30809 542 Oconee Circle Evans, GA 30809 542 Oconee Circle Evans, GA 30809 542 Oconee Circle Evans, GA 30809 542 Oconee Circle Evans, GA 30809 542 Oconee Circle Evans, GA 30809 542 Oconee Circle Evans, GA 30809 542 Oconee Circle Evans, GA 30809 542 Oconee Circle Evans, GA 30809 542 Oconee Circle Evans, GA 30809 542 Oconee Circle Evans, GA 30809 542 Oconee Circle Evans, GA 30809 542 Oconee Circle Evans, GA 30809 542 Oconee Circle Evans, GA 30809 542 Oconee Circle Evans, GA 30809 542 Oconee Circle Evans, GA 30809 542 Oconee Circle Evans, GA 30809 542 Oconee Circle Evans, GA 30809 542 Oconee Circle Evans, GA 30809 542 Oconee Circle Evans, GA 30809 542 Oconee Circle Evans, GA 30809 542 Oconee Circle Evans, GA 30809 542 Oconee Circle Evans, GA 30809 542 Oconee Circle Evans, GA 30809 542 Oconee Circle Evans, GA 30809 542 Oconee Circle Evans, GA 30809 542 Oconee Circle Evans, GA 30809 542 Oconee Circle Evans, GA 30809 542 Oconee Circle Evans, GA 30809 542 Oconee Circle Evans, GA 30809 542 Oconee Circle Evans, GA 30809 542 Oconee Circle Evans, GA 30809 542 Oconee Circle Evans, GA 30809 542 Oconee Circle Evans, GA 30809 542 Oconee Circle Evans, GA 30809 542 Oconee Circle Evans, GA 30809 542 Oconee Circle Evans, GA 30809 542 Oconee Circle Evans, GA 30809 542 Oconee Circle Evans, GA 30809 542 Oconee Circle Evans, GA 30809 542 Oconee Circle Evans, GA 30809 542 Oconee Circle Evans, GA 30809 542 Oconee Circle Evans, GA 30809 542 Oconee Circle Evans, GA 30809 542 Oconee Circle Evans, GA 30809 542 Oconee Circle Evans, GA 30809 542 Oconee Circle Evans, GA 30809 542 Oconee Circle Evans, GA 30809 542 Oconee Circle Evans, GA 30809 542 Oconee Circle Evans, GA 30809 542 Oconee Circle Evans, GA 30809 542 Oconee Circle Evans, GA 30809 542 Oconee Circle Evans, GA 30809 542 Oconee Circle Evans, GA 30809 542 Oconee Circle Evans, GA 30809 542 Oconee Circle Evans, GA 30809 542 Oconee Circle Evans, GA 30809 542 Oconee Circle Evans, GA 30809 542 Oconee Circle Evans, GA 30809 542 Oconee Circle Evans, GA 30809 542 Oconee Circle Evans, GA 30809 542 Oconee Circle Evans, GA 30809 View All Photos

$2,950

| Active

542 Oconee Circle

Evans, GA 30809

4,816
Square Feet
4
Beds
3.5
Baths
0.29
Acres
7
Days on Market
100601868
MLS#
Rental
Type
House
Structure
Residential
Zone
Contact

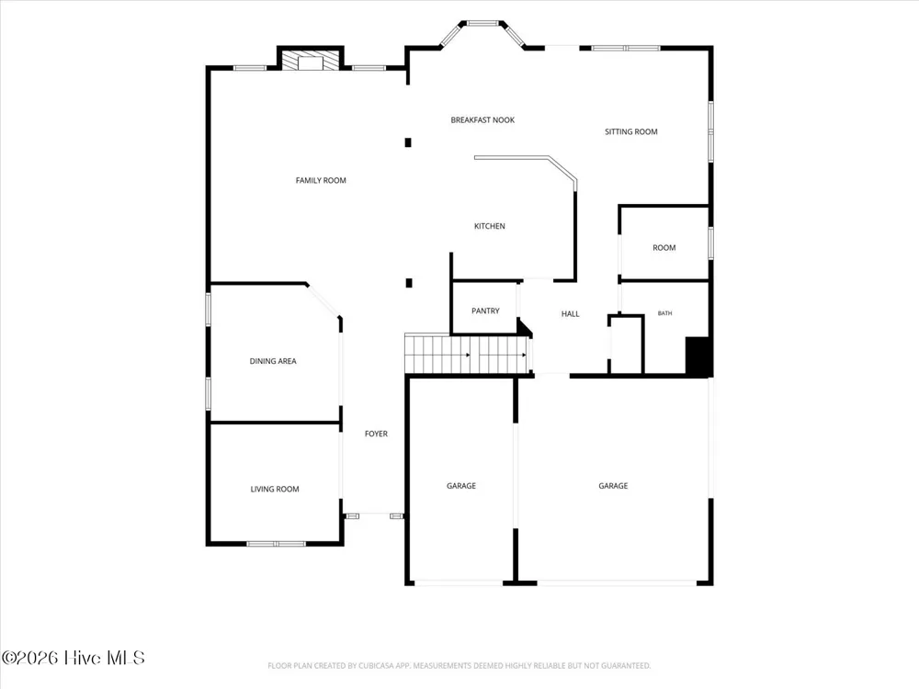
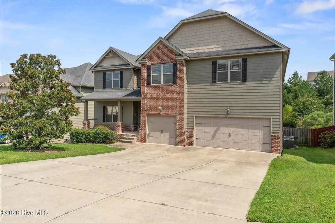
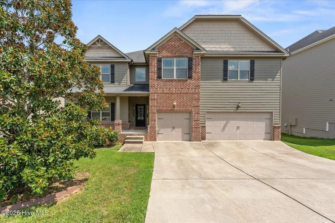
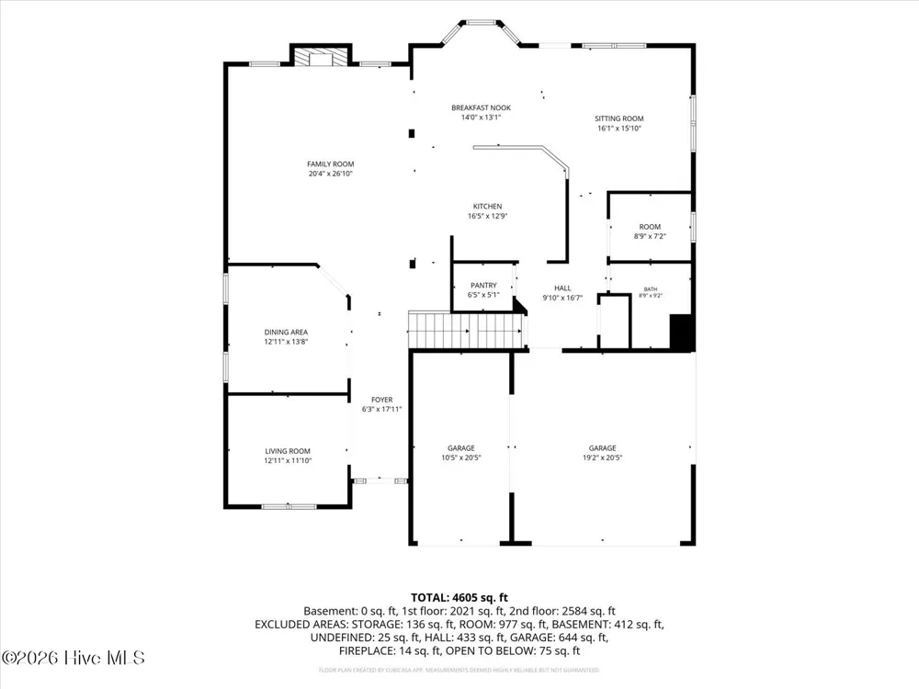
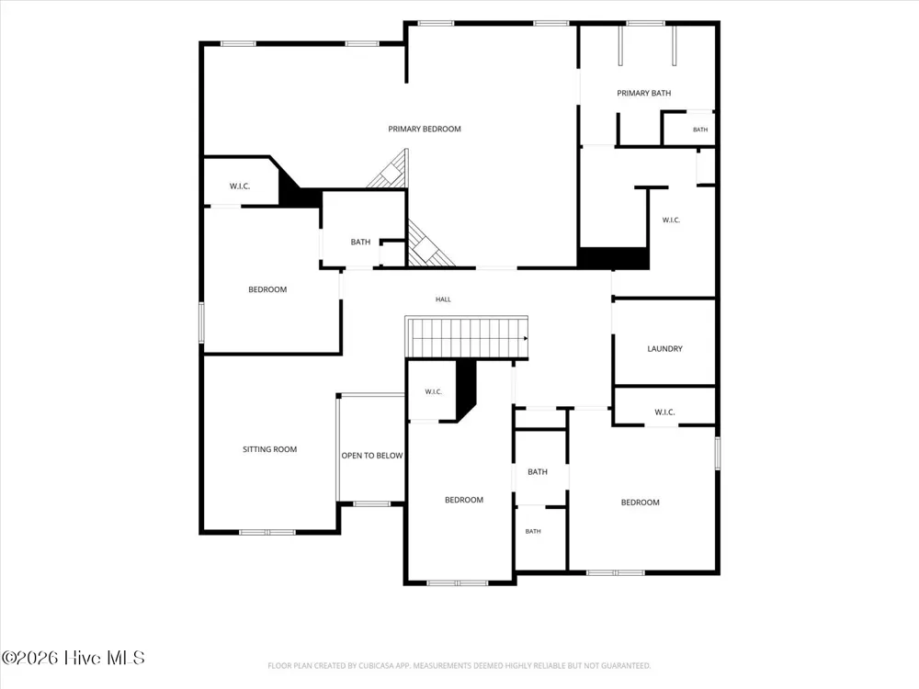
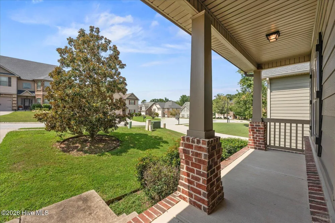
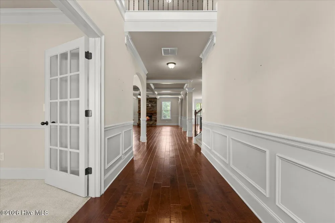
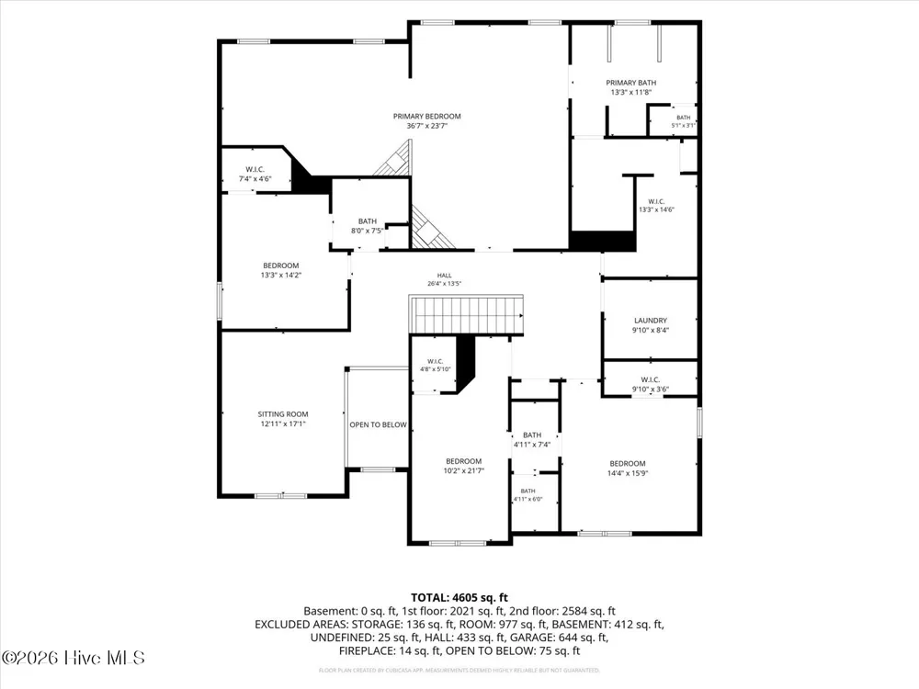
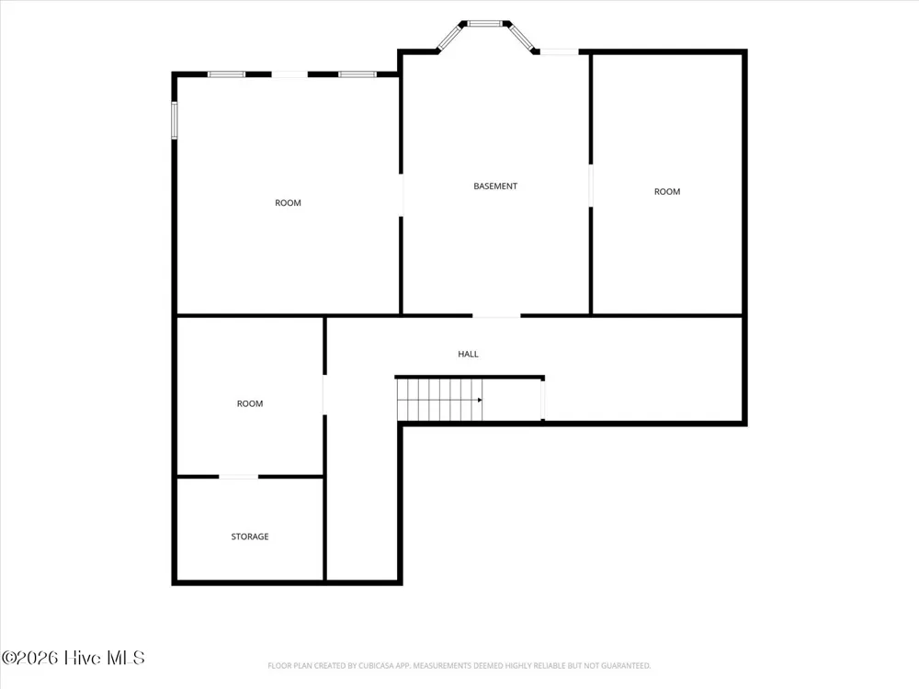
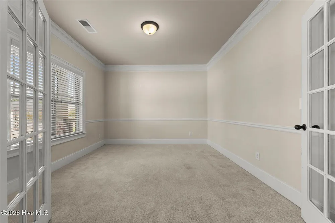
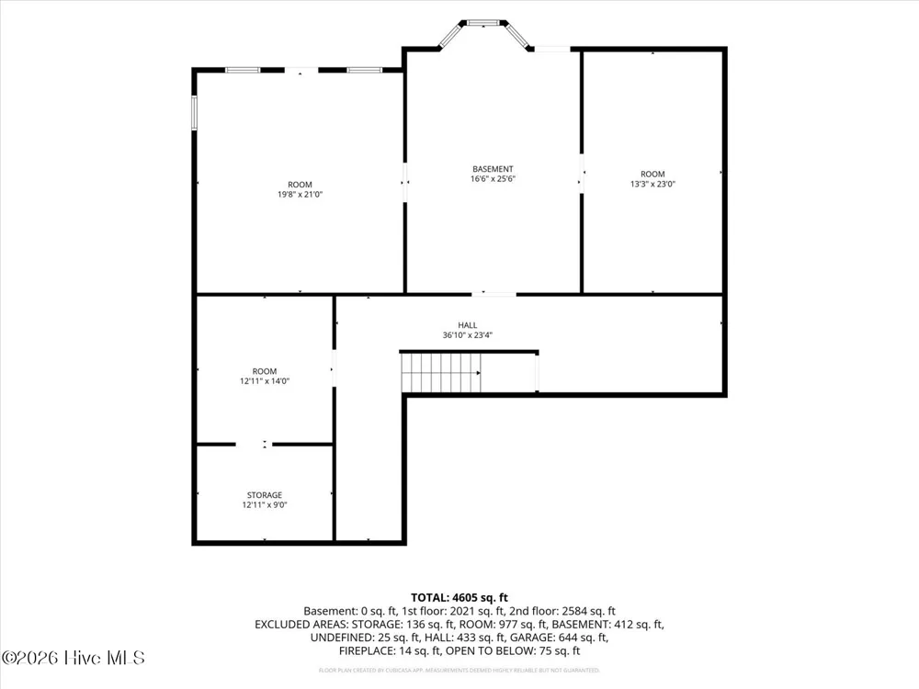
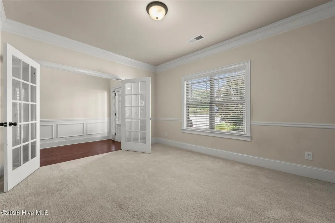
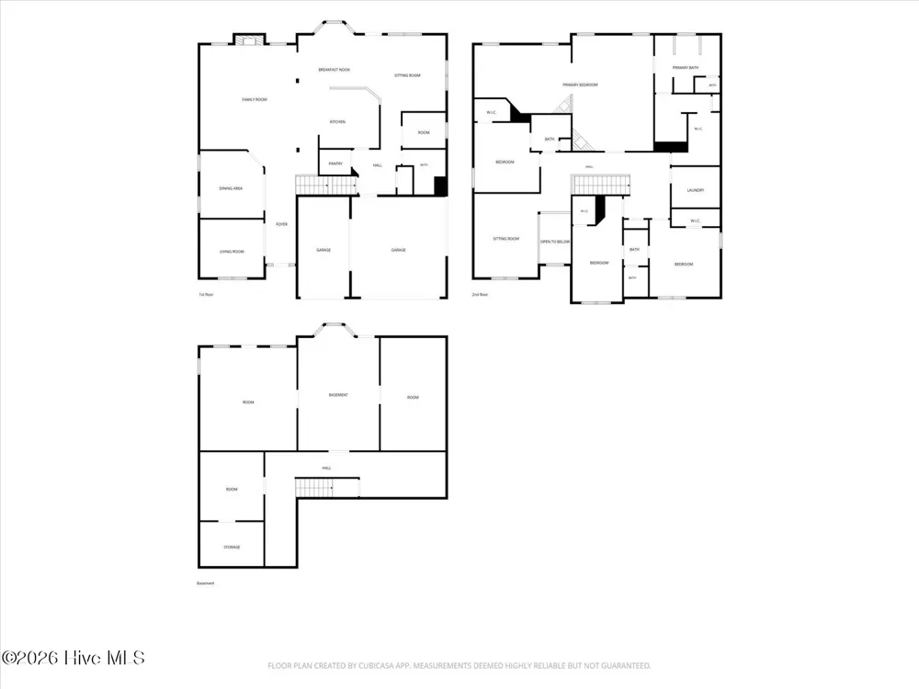
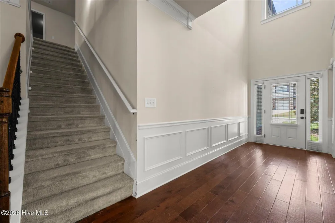
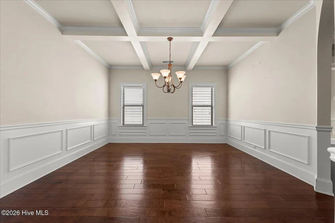
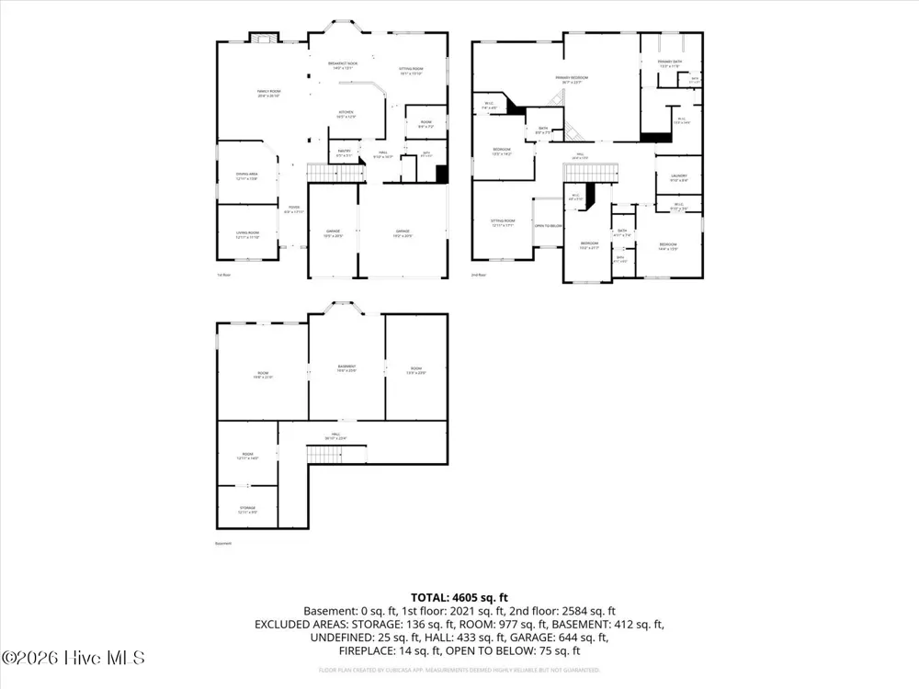
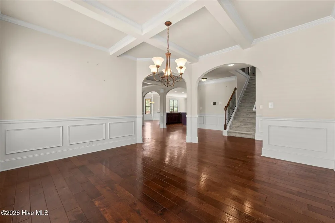
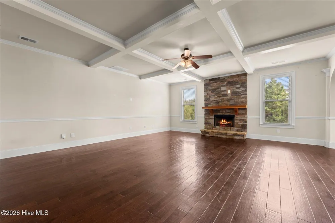
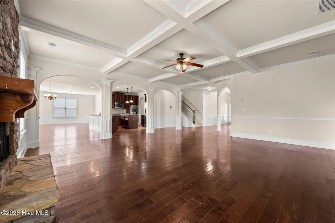
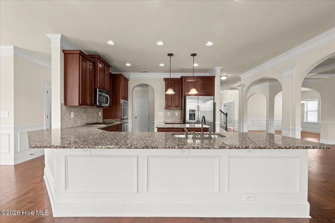
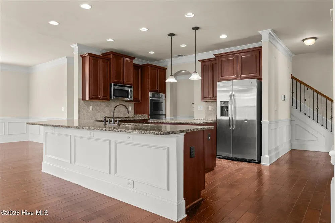
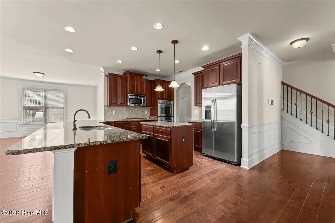
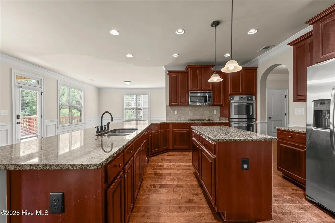
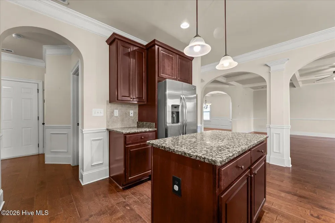
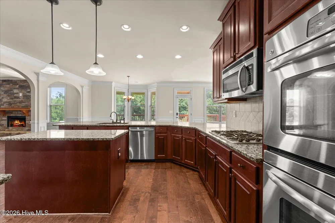
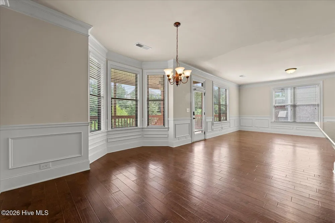
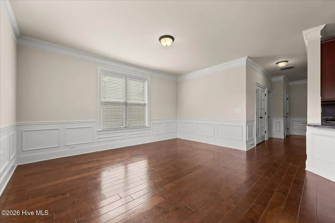
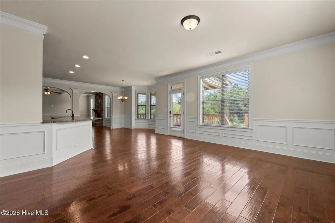
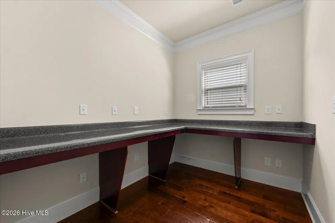
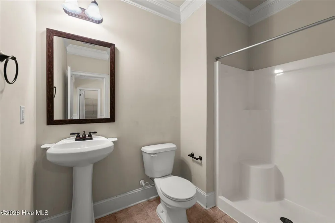
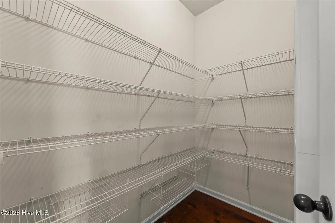
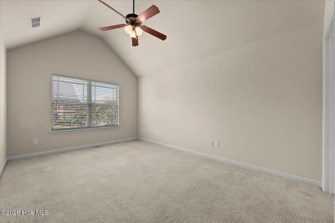
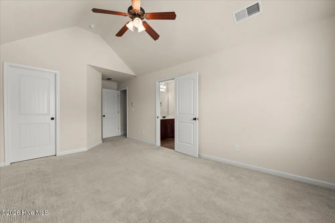
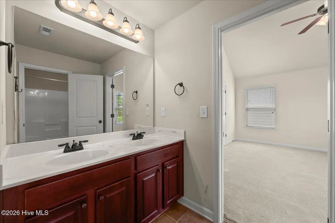
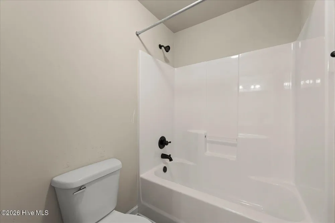
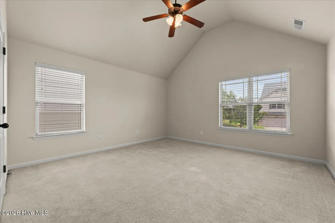
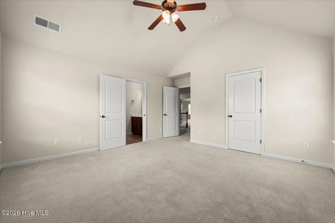
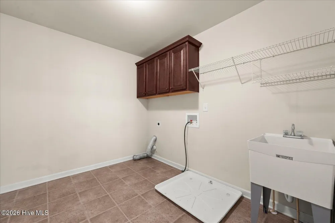
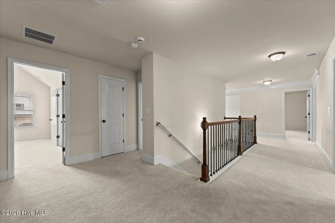
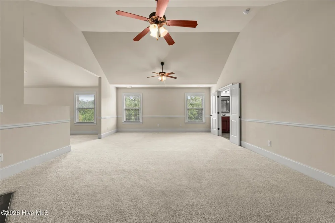
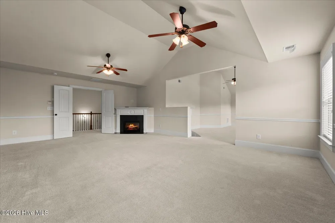
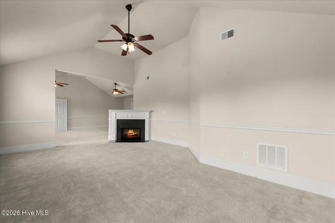
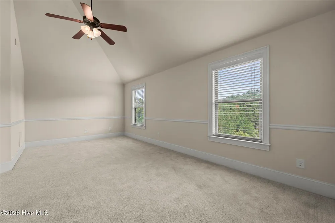
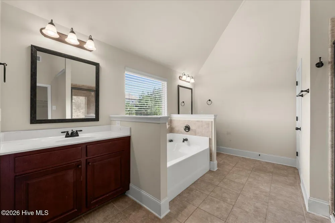
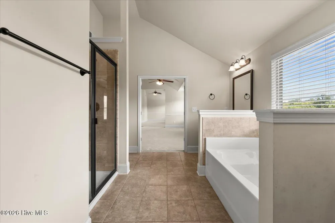
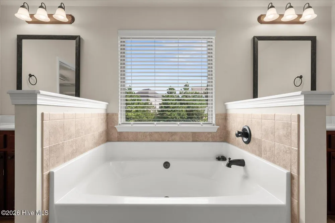
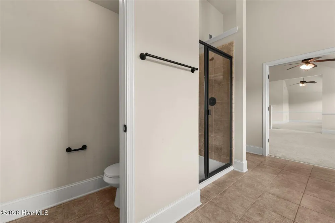
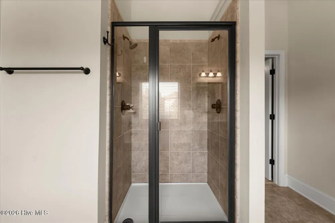
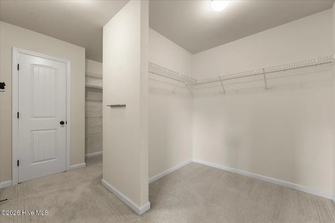
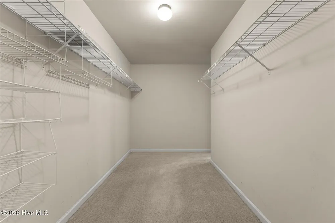
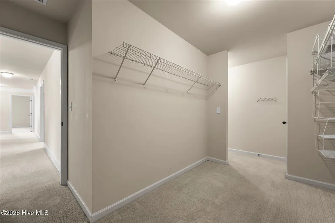
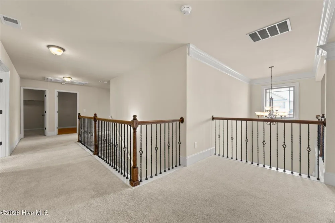
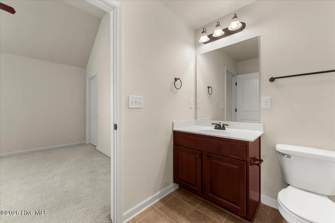
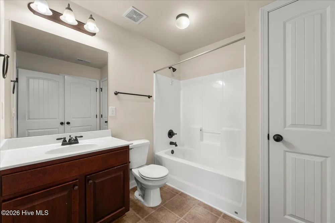
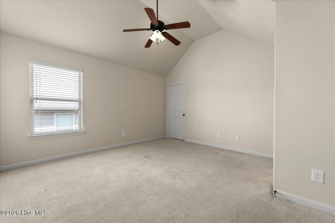
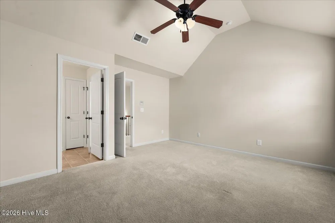
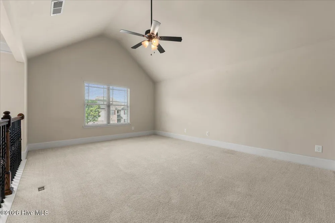
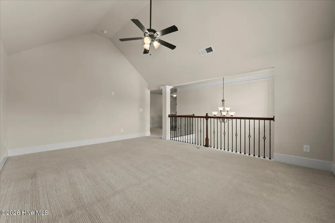
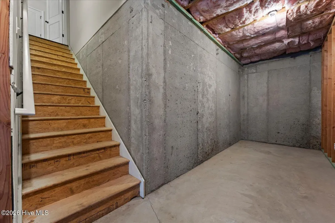
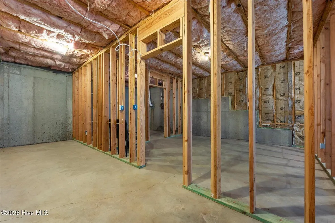
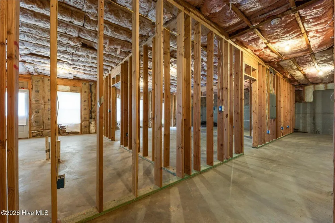
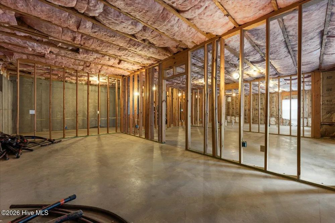
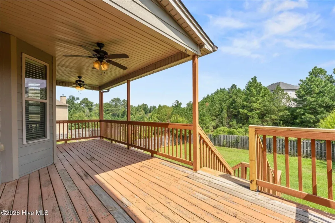
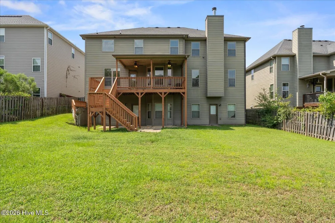
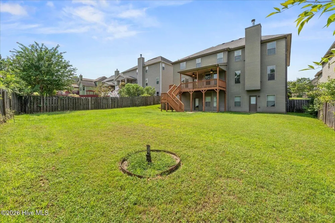
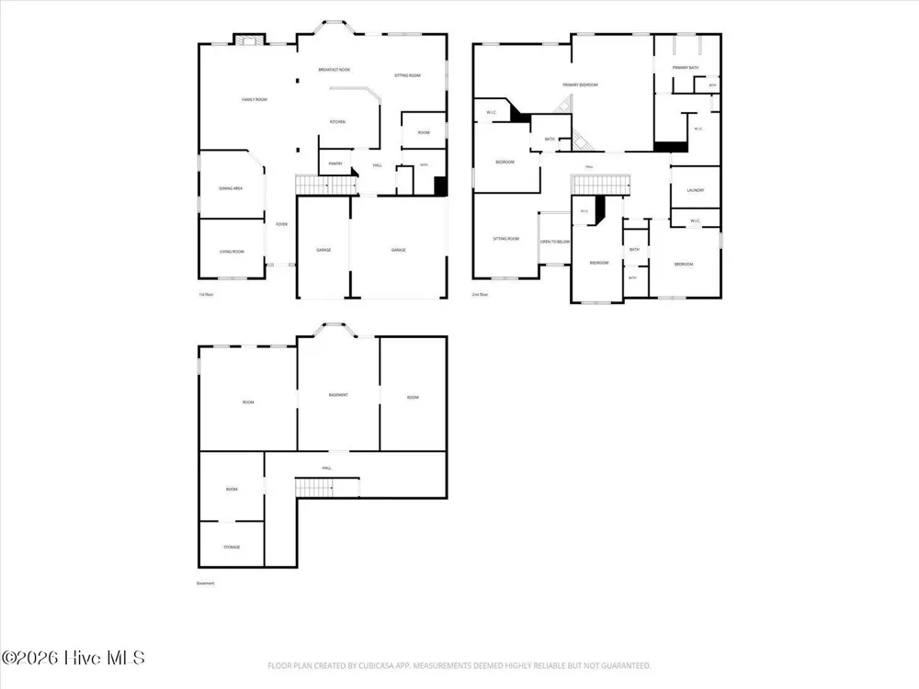
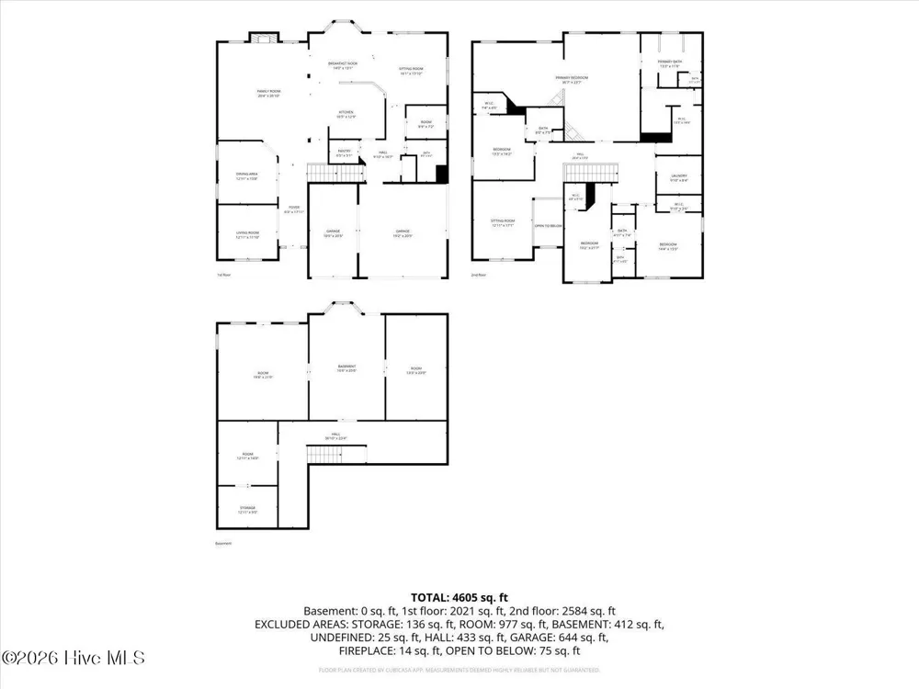
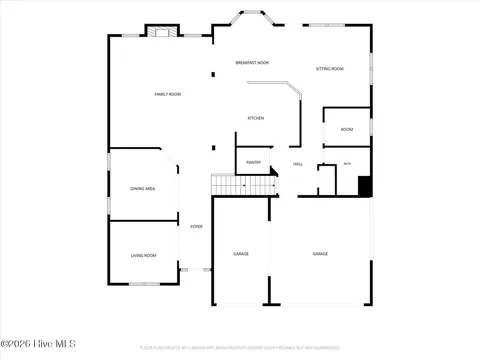
Welcome home to 562 Oconee Circle! This 4-bedroom rental property offers over 4,600 sqft of living space and has an impressive layout with plenty of room to spread out, work from home, entertain, and enjoy everyday living. Step inside to a two-story foyer with beautiful hardwood floors and detailed trim work that continues throughout the main level. Formal living and dining rooms provide additional gathering spaces, while the heart of the home opens to an large great room featuring a coffered ceiling and wood-burning fireplace. The kitchen has granite countertops, an oversized island, gas cooktop, double ovens, abundant cabinetry, walk-in pantry, and plenty of counter space. A casual dining area and bright sitting area surrounded by windows complete the open living space. The main level also includes a dedicated office, full bathroom, and convenient mudroom just off the garage. Upstairs, the oversized primary suite is truly a retreat with a large sitting area, fireplace, two walk-in closets, and a spacious bathroom with separate vanities, soaking tub, and walk-in shower. Three additional bedrooms, multiple walk-in closets, a split bathroom, additional full bathroom, and conveniently located laundry room provide plenty of space and storage. The large open loft offers even more flexibility for a second living area, home office, game room, or whatever fits your needs. Need even more space? The unfinished basement provides an incredible amount of additional storage and flex space with direct access to the backyard. Outside, enjoy the covered deck overlooking the large backyard. The walk-out basement also provides access to a covered patio below. Neighborhood amenities include a clubhouse, walking trails, pools, playgrounds, parks, tennis courts, and basketball courts. With over 4,600 square feet, multiple living spaces, an abundance of storage, a two-car garage, unfinished basement, outdoor living areas, and neighborhood amenities, this home offers space and versatility that are hard to find in a rental.

Property Details
Interior
Walk-in Closet(s), Entrance Foyer, Kitchen Island, Pantry, Blinds/Shades, Eat-in Kitchen, Walk-In Closet(s), Other
Cooling
Central Air, Multi Units
Heating
Fireplace(s), Electric, Forced Air
Cooling Features
Central Air, Multi Units
Bedrooms
4
Bathrooms
3.5
Full Baths
3
Half Baths
1
View
See Remarks
Stories
2
Exterior Features
See Remarks
Exterior Materials
See Remarks
Pool Shared
1
Acres
0.29
Square Feet
4816.0
Lot Size (sqft)
12632.0
Parking Features
Concrete, Garage
Parking Type
Garage
Parking Carport Spaces
0.0
Property Type
Rental
Basement
1
Basement Description
Exterior Entry, Unfinished, Walk-Out Access, See Remarks
Basement Finished
1
Year Built
2012
Utility Source
Public
Appliances
Built-In Microwave, Built-In Electric Oven, Refrigerator, Range, Dishwasher
Water Heater
See Remarks
Subdivision
Crawford Creek
Elementary School
Evans
Middle School
Evans
High School
Evans
County
Columbia
Region
Evans
Date Available
September 01, 2026
Original List Price
$2,950
Days on Market (Cumulative)
7
MLS #
100601868
Location
Legal

IDX information is provided exclusively for personal, non-commercial use, and may not be used for any purpose other than to identify prospective properties consumers may be interested in purchasing. Information is deemed reliable but not guaranteed.

Provided By
Listed by Carsha Holley (#936_896)
Listing Office: Pearl Street Realty, LLC (#936)

Noria Namaz | Coldwell Banker Sea Coast Advantage - Washington Have a question about this home?

Interested in Purchasing 542 Oconee Circle?

Get an estimate on monthly payments on this property.
$
years
Down Payment
$
%
Interest Rate
%
Tax Rate
%
$
$annually
$monthly
Estimated Monthly Payment
$0.00
Loan Amount
$0.00