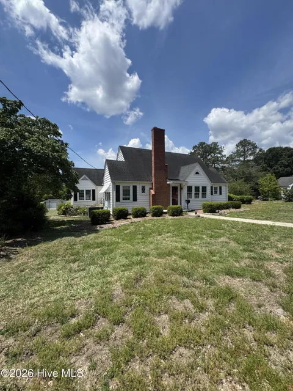
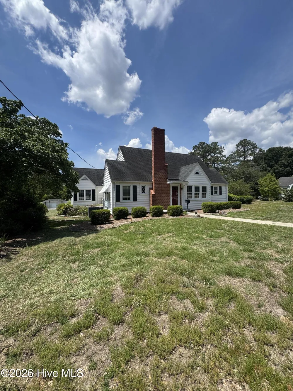
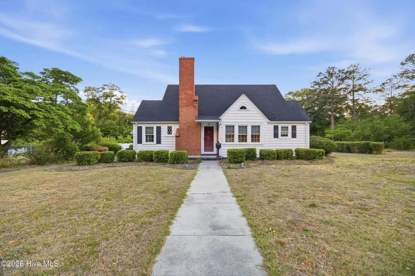
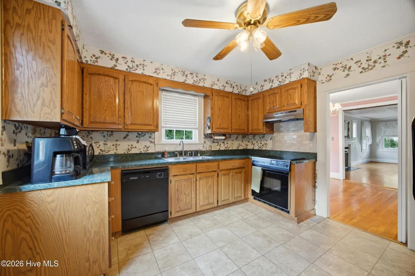
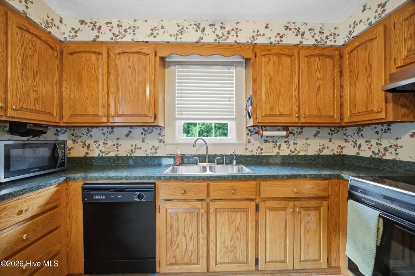
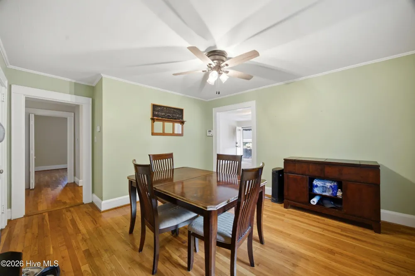
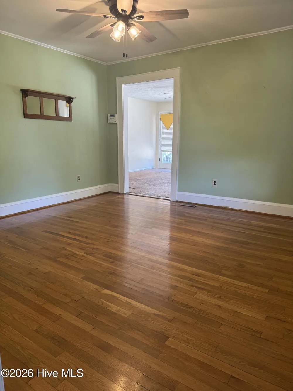
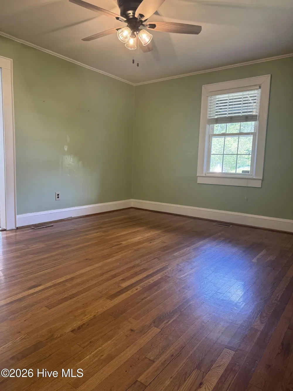
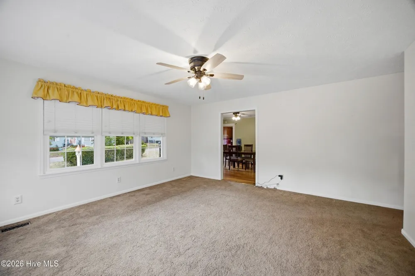
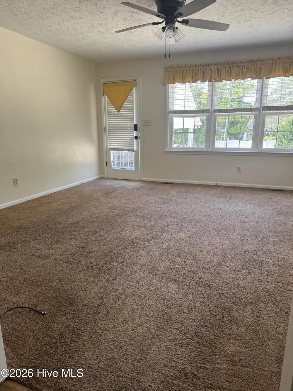
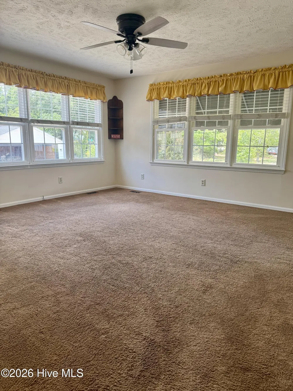
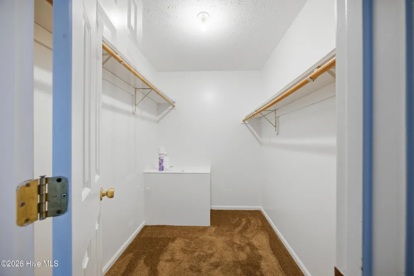
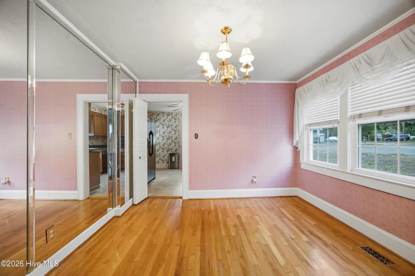
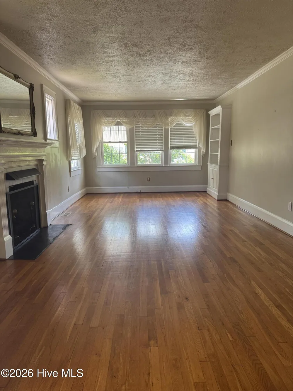
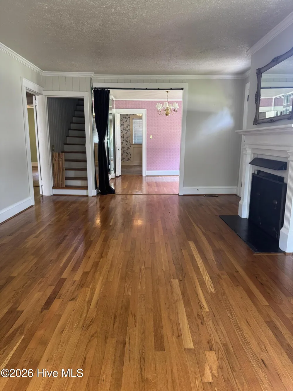
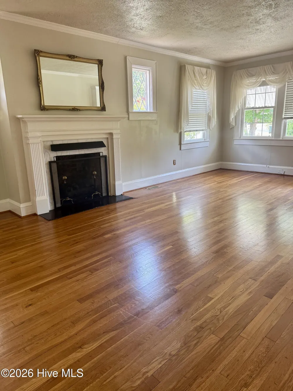
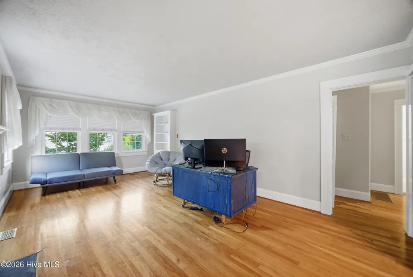
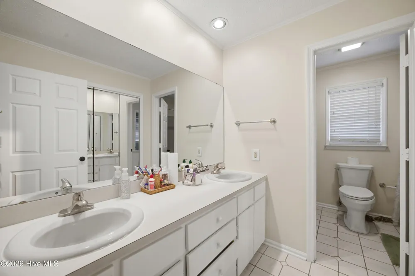
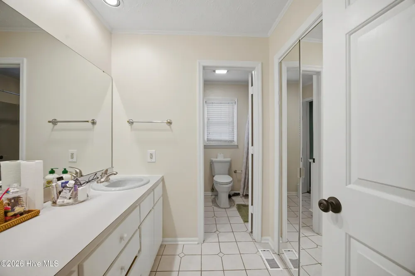
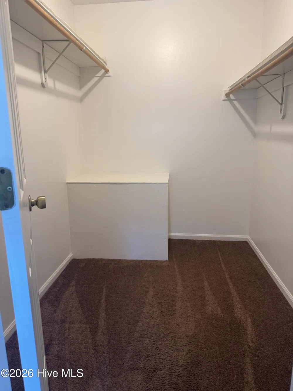
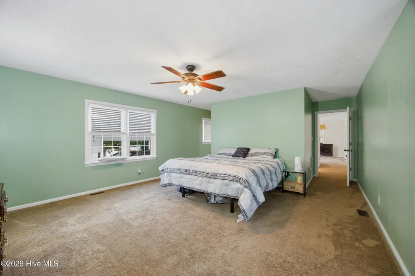
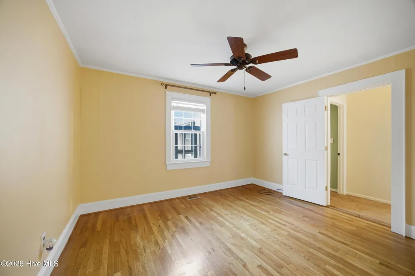
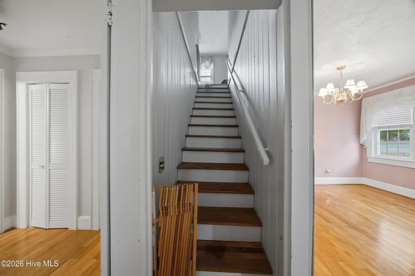
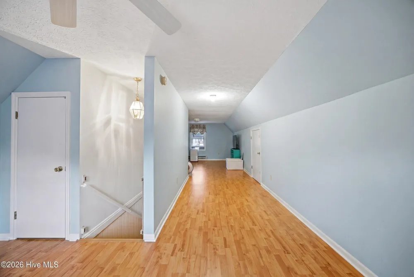
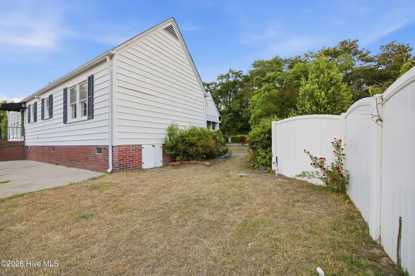
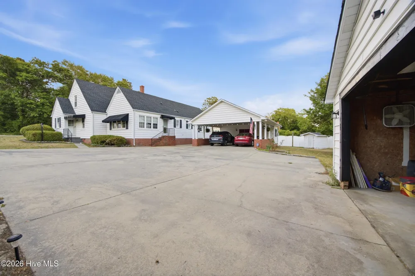
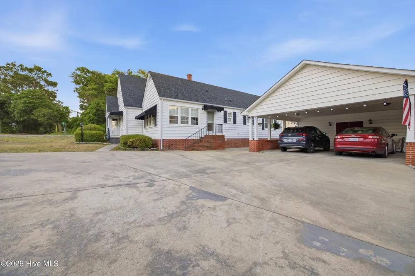
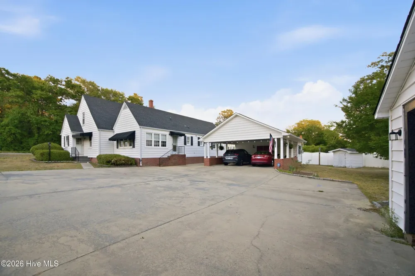
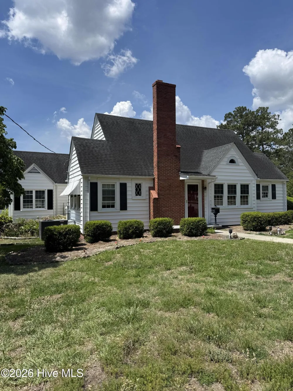
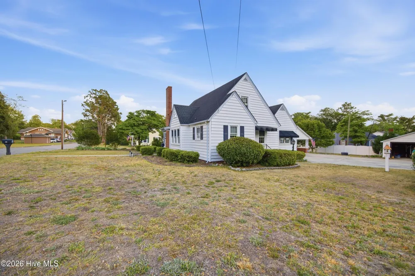
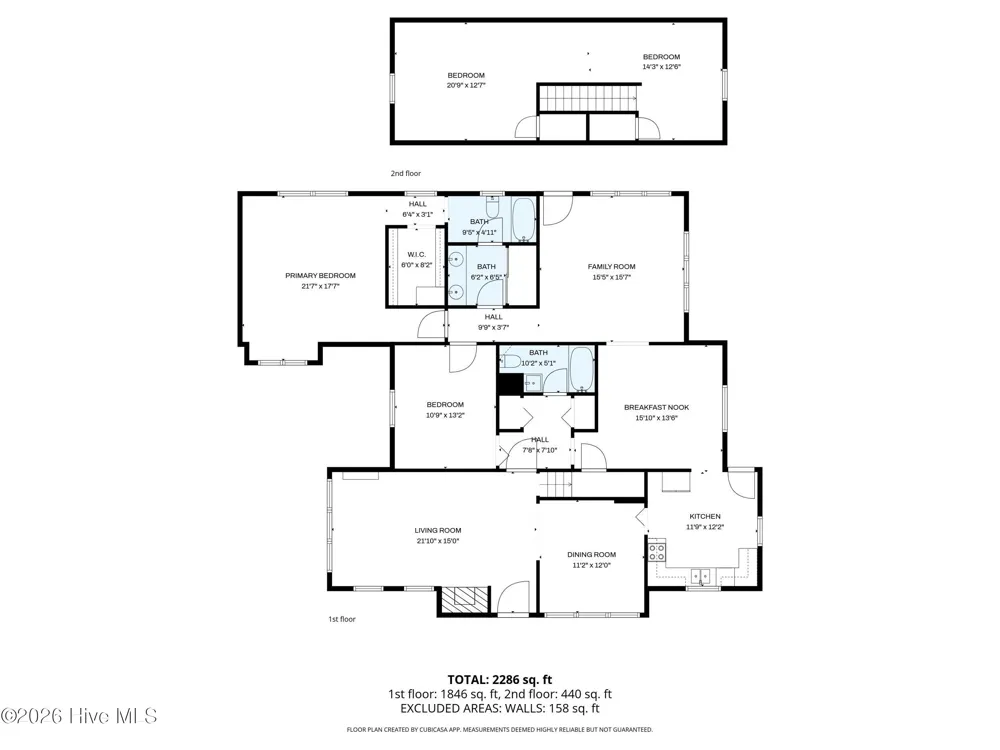
3 bedroom 2 bath home on a corner lot. The interior features Hardwood flooring, formal dining and living room, Carolina room, large master suite, and an abundant amount of storage
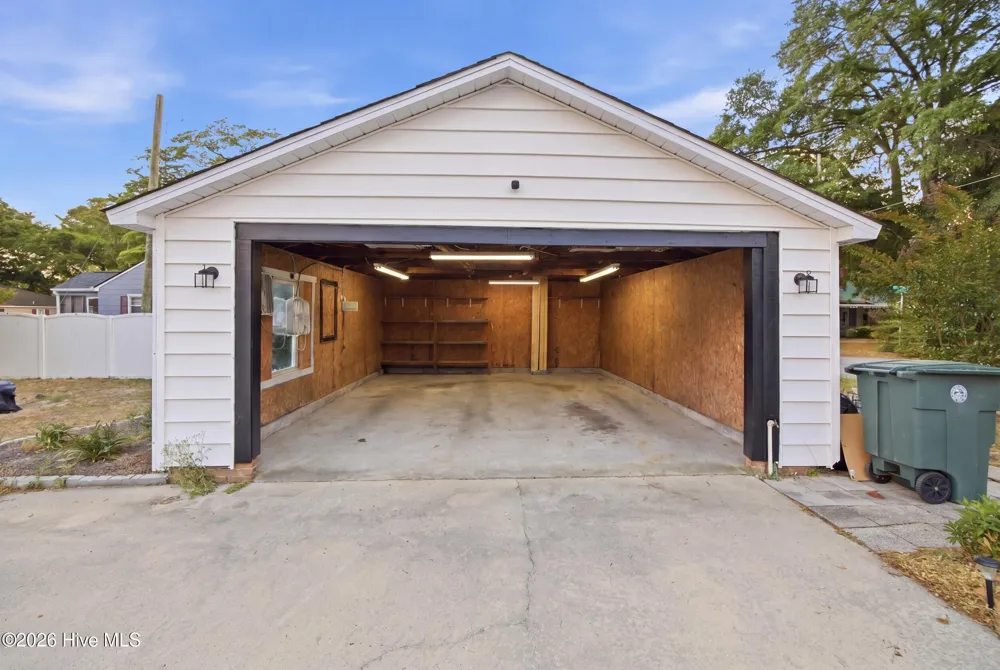
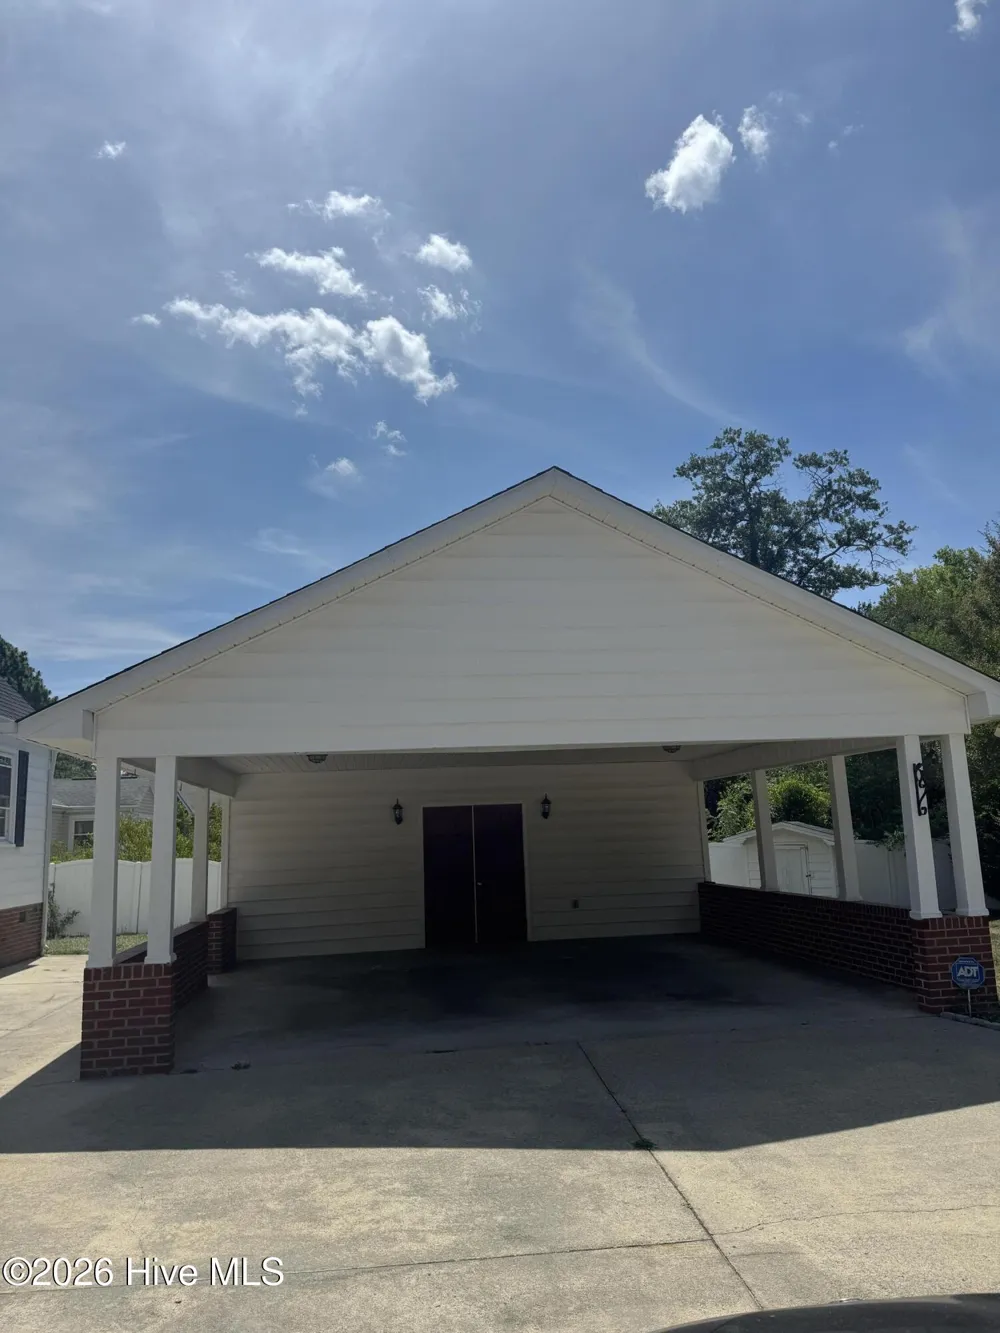
The exterior features, irrigation system, 2 car garage, 2 car carport, and heated and cooled room off the carport that could be used for office or man cave
Property Details
- Interior
- Master Downstairs, Ceiling Fan(s), Walk-in Shower, Blinds/Shades, Gas Log
- Fireplaces
- 1
- Cooling
- Central Air
- Heating
- Fireplace(s), Electric
- Cooling Features
- Central Air
- Bedrooms
- 3
- Bathrooms
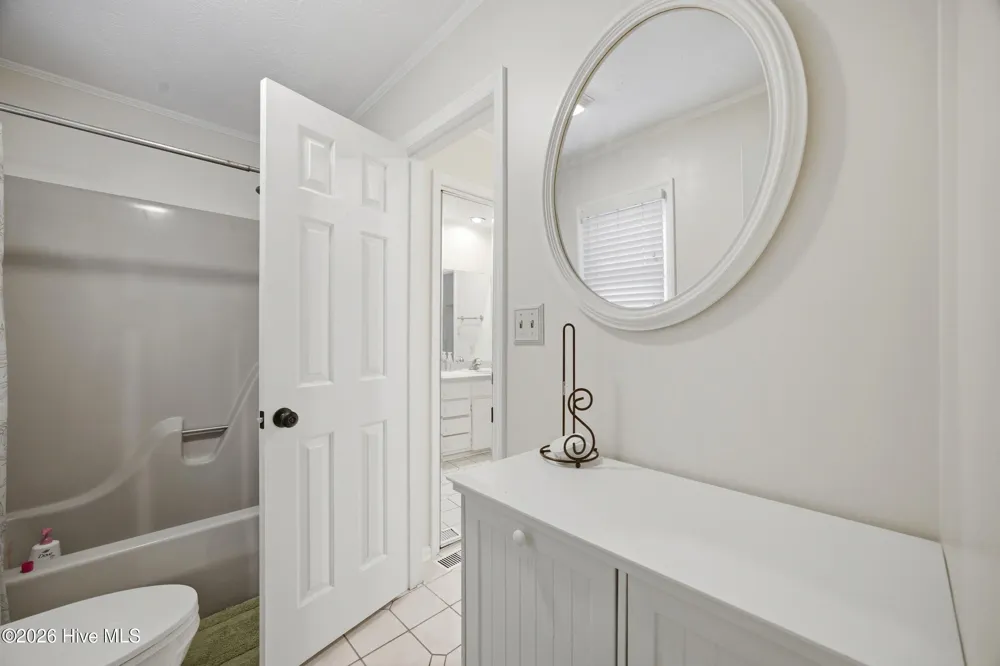
- 2.0
- Full Baths
- 2
- Lot Features
- Corner Lot
- Stories
- One and One Half
- Lot Description
- Corner Lot
- Exterior Features
- Irrigation System
- Exterior Materials
- Irrigation System
- Acres
- 0.33
- Square Feet
- 2443.0
- Lot Size (sqft)
- 14375.0
- Parking Features
- Covered, Concrete, On Site
- Parking
- 1
- Parking Spaces
- 2
- Parking Type
- Garage
- Parking Garage Spaces
- 2.0
- Parking Carport Spaces
- 2.0
- Property Type
- Purchase
- Basement
- 1
- Basement Description
- Crawl Space
- Year Built
- 1949
- Foundation
- Crawl Space
- Roof
- Architectural Shingle
- Utility Source
- Public
- Utility Features
- Sewer Available, Water Available
- Appliances
- Range, Dishwasher
- Water Heater
- Electric
- Subdivision
- Not In Subdivision
- Elementary School
- Fairview Heights
- Middle School
- Hamlet
- High School
- Richmond Senior High
- County
- Richmond
- Region
- Hamlet
- Zoning
- res
- Original List Price
- $285,000
- Days on Market (Cumulative)
- 140
Location
Legal
IDX information is provided exclusively for personal, non-commercial use, and may not be used for any purpose other than to identify prospective properties consumers may be interested in purchasing. Information is deemed reliable but not guaranteed.
Provided By
Listed by Christina Stewart Snead (#573501780)
Listing Office: A Place in the Pines Realty LLC (#573588804)

 View All Photos