(252) 341-3552 norianamaz@seacoastrealty.com Coldwell Banker Sea Coast Advantage - Washington
Traffic Dashboard
Home
  • Search
  • Communities
  • Buying
    • Buying Info
    • Featured Listings
    • Search Homes
  • Selling
  • Recently Sold
  • About
    • Learn More
    • Our Testimonials
  • Articles
  • Schedule a Meeting
  • Contact
Traffic Dashboard
Noria Namaz
(252) 341-3552 norianamaz@seacoastrealty.com
  • 239 West Main Street
    Washington, NC 27889
Explore
  • Property Search
  • Communities
  • Buying
  • Selling
About
  • About
  • Contact Us
  • Testimonials
  • Home
Local Guide
  • Search by City
  • Search by Subdivision
  • Search by Zip
  • Search by Area
Legal
  • Privacy
  • Terms
  • DMCA
  • Accessibility
  • Fair Housing
Account
  • Dashboard
  • Logout
  • Login
Noria Namaz | Coldwell Banker Sea Coast Advantage - Washington - Footer Logo
©2026 Coldwell Banker Sea Coast Advantage - Washington. All rights reserved.
Website built by CloseHack.
HIVE MLS

IDX information is provided exclusively for personal, non-commercial use, and may not be used for any purpose other than to identify prospective properties consumers may be interested in purchasing. Information is deemed reliable but not guaranteed.

Return
  • All Types
  • House+2 more
  • Price
  • Bed/Bath
  • Size
  • Dates
  • Filters
  • Amenities
  • Save
  • Share
Listings
No results
Sort
Home / Benson / 303 Lincoln Street
303 Lincoln Street Benson, NC 27504 303 Lincoln Street Benson, NC 27504 303 Lincoln Street Benson, NC 27504 303 Lincoln Street Benson, NC 27504 303 Lincoln Street Benson, NC 27504 303 Lincoln Street Benson, NC 27504 303 Lincoln Street Benson, NC 27504 303 Lincoln Street Benson, NC 27504 303 Lincoln Street Benson, NC 27504 303 Lincoln Street Benson, NC 27504 303 Lincoln Street Benson, NC 27504 303 Lincoln Street Benson, NC 27504 303 Lincoln Street Benson, NC 27504 303 Lincoln Street Benson, NC 27504 303 Lincoln Street Benson, NC 27504 303 Lincoln Street Benson, NC 27504 303 Lincoln Street Benson, NC 27504 303 Lincoln Street Benson, NC 27504 303 Lincoln Street Benson, NC 27504 303 Lincoln Street Benson, NC 27504 303 Lincoln Street Benson, NC 27504 303 Lincoln Street Benson, NC 27504 303 Lincoln Street Benson, NC 27504 303 Lincoln Street Benson, NC 27504 303 Lincoln Street Benson, NC 27504 303 Lincoln Street Benson, NC 27504 303 Lincoln Street Benson, NC 27504 303 Lincoln Street Benson, NC 27504 303 Lincoln Street Benson, NC 27504 303 Lincoln Street Benson, NC 27504 303 Lincoln Street Benson, NC 27504 303 Lincoln Street Benson, NC 27504 303 Lincoln Street Benson, NC 27504 303 Lincoln Street Benson, NC 27504 303 Lincoln Street Benson, NC 27504 303 Lincoln Street Benson, NC 27504 303 Lincoln Street Benson, NC 27504 303 Lincoln Street Benson, NC 27504 303 Lincoln Street Benson, NC 27504 303 Lincoln Street Benson, NC 27504 303 Lincoln Street Benson, NC 27504 303 Lincoln Street Benson, NC 27504 303 Lincoln Street Benson, NC 27504 303 Lincoln Street Benson, NC 27504 303 Lincoln Street Benson, NC 27504 303 Lincoln Street Benson, NC 27504 303 Lincoln Street Benson, NC 27504 303 Lincoln Street Benson, NC 27504 303 Lincoln Street Benson, NC 27504 303 Lincoln Street Benson, NC 27504 303 Lincoln Street Benson, NC 27504 303 Lincoln Street Benson, NC 27504 303 Lincoln Street Benson, NC 27504 303 Lincoln Street Benson, NC 27504 303 Lincoln Street Benson, NC 27504 303 Lincoln Street Benson, NC 27504 303 Lincoln Street Benson, NC 27504 303 Lincoln Street Benson, NC 27504 View All Photos

$579,895

| Active

303 Lincoln Street

Benson, NC 27504

3,267
Square Feet
3
Beds
4
Baths
1.70
Acres
141
Days on Market
100559651
MLS#
House
Structure
Residential
Zone
Contact

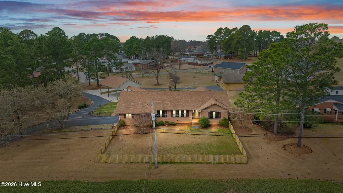
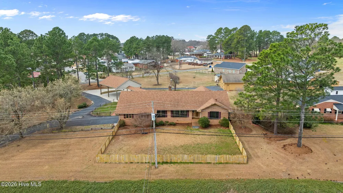
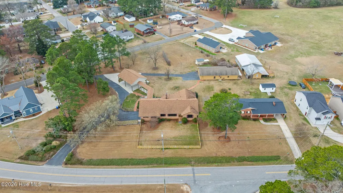
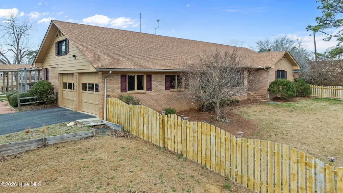
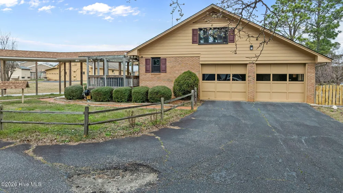
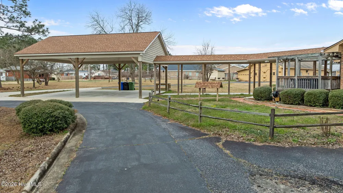
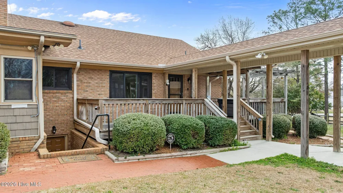
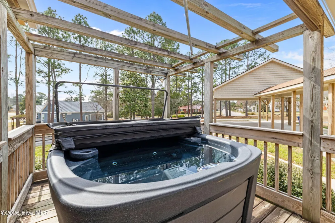
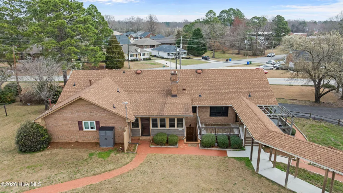
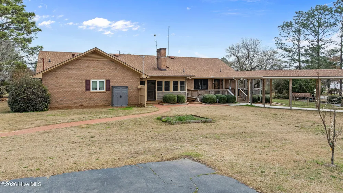
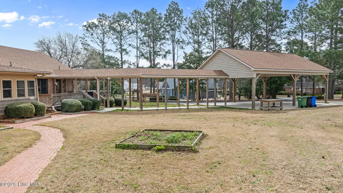
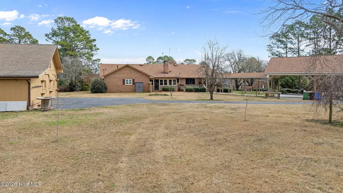
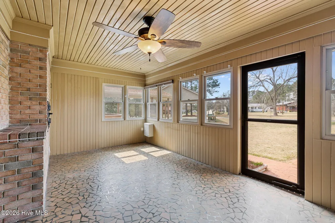
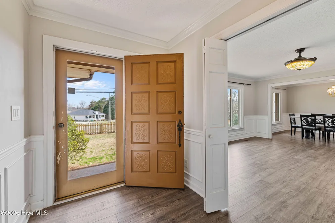
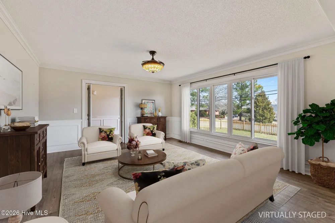
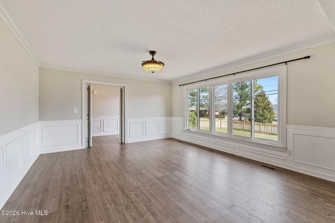
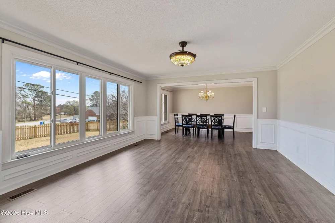
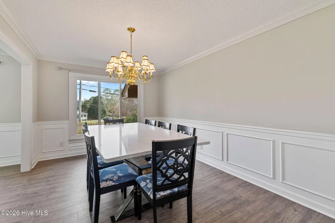
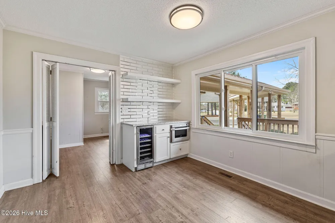
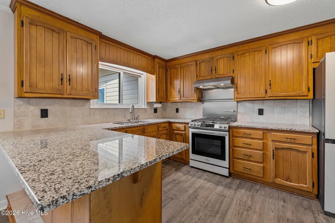
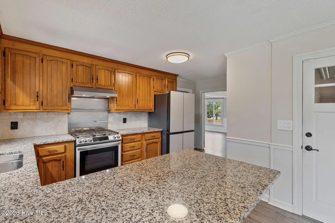
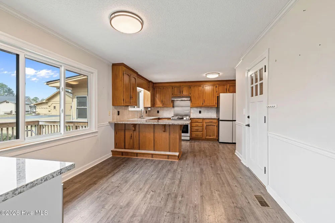
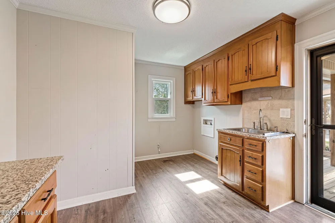
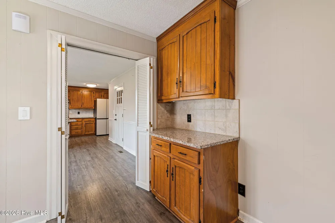
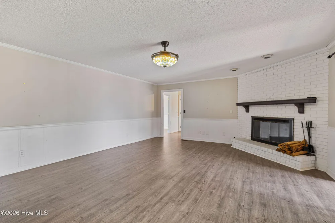
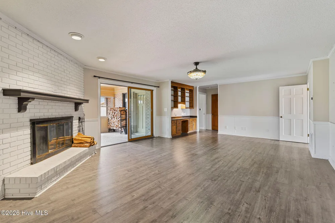
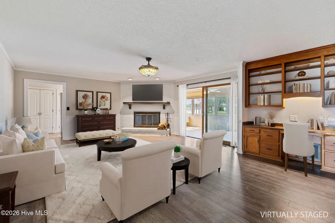
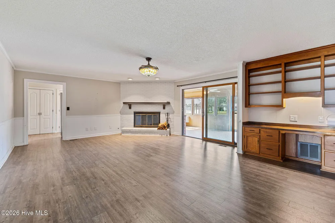
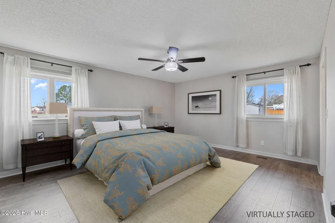
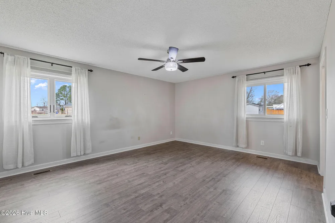
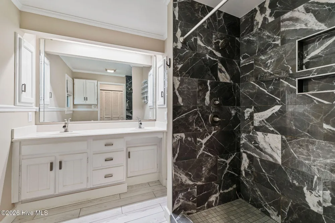
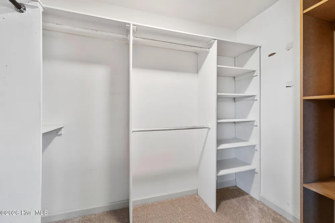
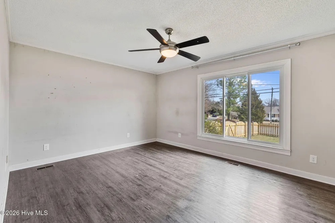
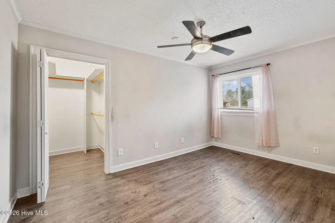
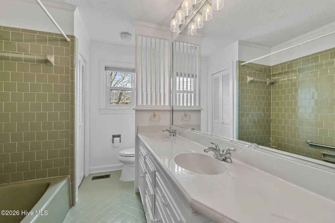
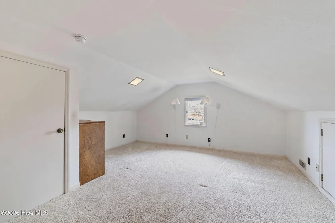
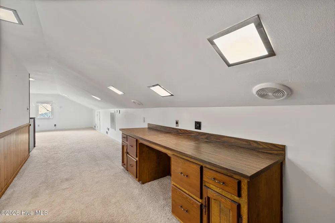
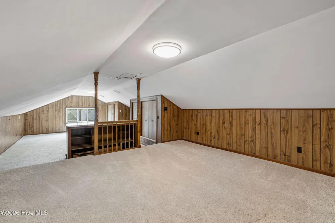
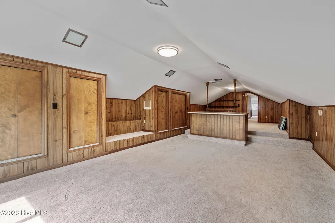
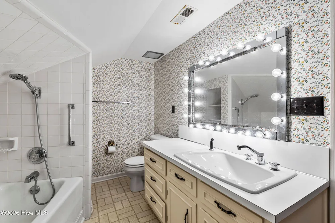
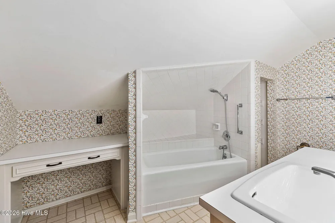
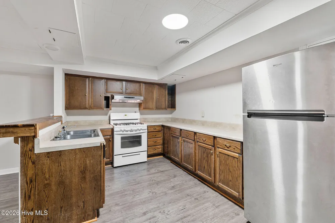
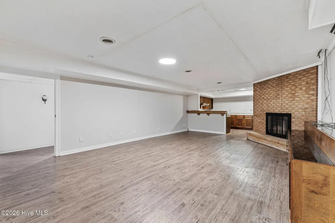
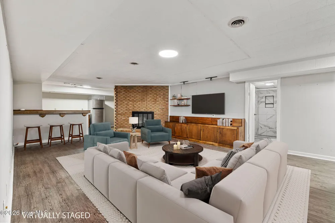
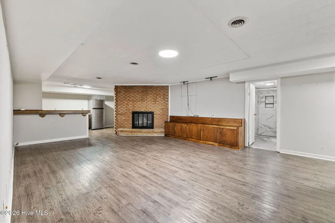
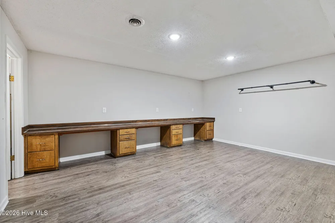
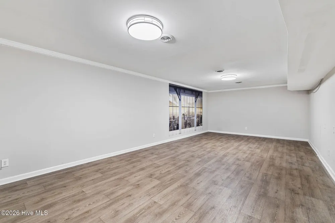
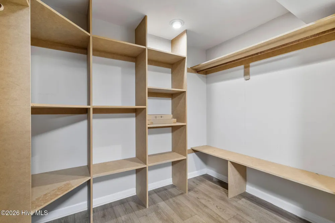
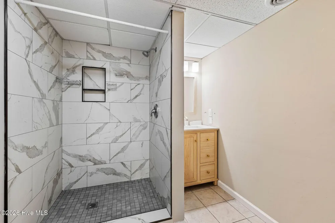
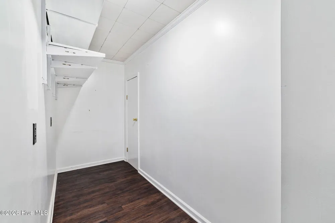
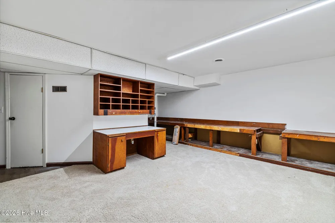
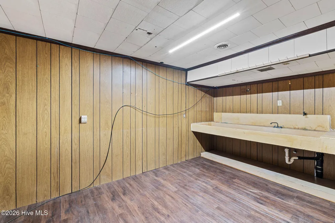
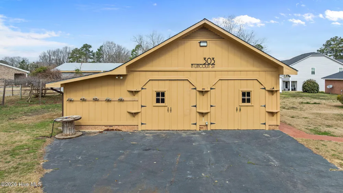
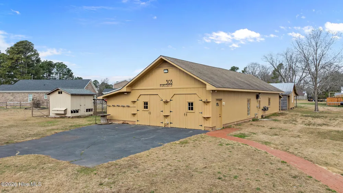
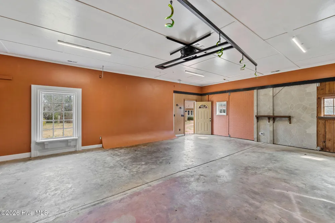
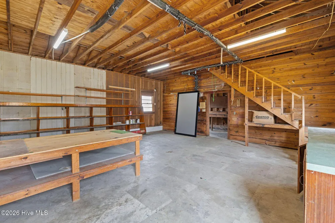
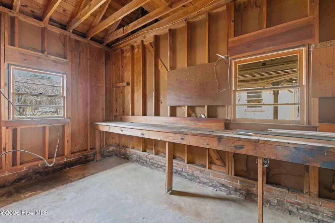
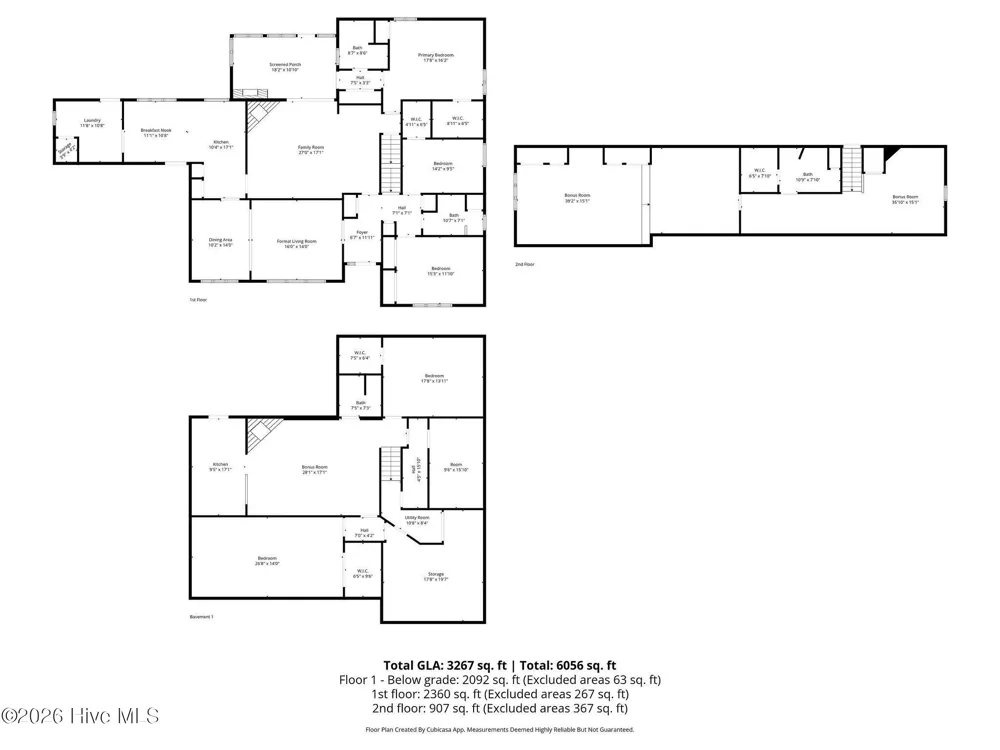
$10,000 use as you choose seller concession. Incredible opportunity to own over 5,300sq ft of living space on 1.7 acres in the heart of downtown Benson!This truly unique property features a fully finished basement and attic, providing incredible flexibility for multi-generational living, entertaining, or hobby space.The main level welcomes you with an entry foyer, formal dining room, and expansive living room with beautiful bay windows. The country kitchen features upgraded appliances, an eat-in area, and a beverage bar with beverage refrigerator and built-in microwave--perfect for hosting. A separate family room with custom built-ins and wood-burning fireplace opens to an enclosed patio with a wood-burning stove, creating the perfect year-round gathering space. The primary suite includes three closets, an upgraded tile shower, and private access to the enclosed patio. Secondary bedrooms are spacious and offer generous closet space. The finished attic provides additional living quarters complete with a full bath, walk-in closet, and combined sleeping/living area. The fully finished basement offers endless possibilities with a full kitchen, full bath, large living room with wood-burning fireplace, two flex rooms with closets, and additional storage rooms. With both interior and exterior access, the basement is ideal for an in-law suite, guest quarters, recreation space, or extended living area. Outside, enjoy a beautifully landscaped property with mature pine and pecan trees, blueberry bushes, muscadine grapevines, and fruit trees. Additional features include a hot tub, fenced front yard, covered walkway and carport. The detached outbuilding is a standout feature, offering a heated and cooled front section with half bath, while the rear portion includes work benches and a loft for additional storage. Recent updates include appliances, windows, flooring throughout the main level and basement, and a whole-home water filtration system.Enjoy the charm of country living with the convenience of downtown Benson, just minutes from I-95 and I-40. A rare opportunity offering space, versatility, and endless possibilities.

Property Details
Interior
Walk-in Closet(s), Entrance Foyer, Bookcases, 2nd Kitchen, Apt/Suite, Ceiling Fan(s), Hot Tub, Pantry, Radon Mit Installed, Walk
Fireplaces
2
Cooling
Central Air
Heating
Gas Pack, Natural Gas
Cooling Features
Central Air
Bedrooms
3
Bathrooms
4.0
Full Baths
4
View
See Remarks
Lot Features
Front Yard, Landscaped
Stories
Three Or More
Lot Description
Front Yard, Landscaped
Pool
1
Pool Description
Hot Tub
Pool Features
Hot Tub
Acres
1.7
Square Feet
3267.0
Lot Size (sqft)
74052.0
Parking Features
Garage Faces Side, Attached, Covered, Detached, Asphalt, Paved, Garage
Parking
1
Parking Spaces
4.0
Parking Type
Garage
Parking Garage Spaces
4.0
Parking Carport Spaces
2.0
Property Type
Purchase
Basement
1
Basement Description
Exterior Entry, Finished, Full, Interior Entry
Basement Finished
1
Year Built
1974
Foundation
Combination, Slab, Crawl Space
Roof
Shingle
Utility Source
Public
Utility Features
Sewer Connected, Water Connected
Appliances
Mini Refrigerator, Built-In Microwave, See Remarks, Refrigerator, Dishwasher, Gas Range
Water Heater
Natural Gas
Subdivision
Not In Subdivision
Elementary School
Benson
Middle School
Benson
High School
South Johnston
County
Johnston
Region
Benson
Zoning
RES
Original List Price
$625,000
Days on Market (Cumulative)
141
MLS #
100559651
Location
Legal

IDX information is provided exclusively for personal, non-commercial use, and may not be used for any purpose other than to identify prospective properties consumers may be interested in purchasing. Information is deemed reliable but not guaranteed.

Provided By
Listed by Shannon Starling-Parker (#563007910)
Listing Office: HTR Southern Properties (#563007349)

Noria Namaz | Coldwell Banker Sea Coast Advantage - Washington Have a question about this home?

Interested in Purchasing 303 Lincoln Street?

Get an estimate on monthly payments on this property.
$
years
Down Payment
$
%
Interest Rate
%
Tax Rate
%
$
$annually
$monthly
Estimated Monthly Payment
$0.00
Loan Amount
$0.00