 View All Photos
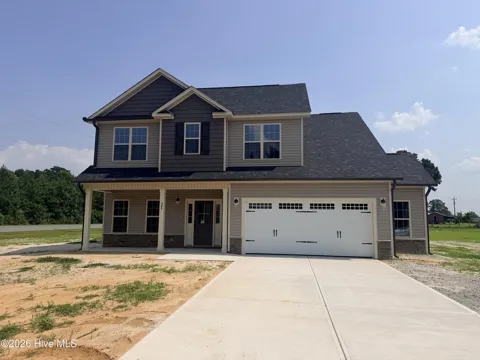
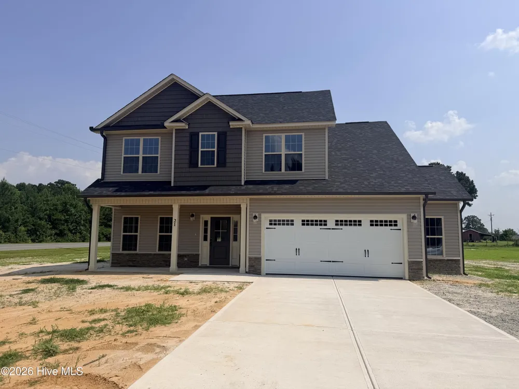
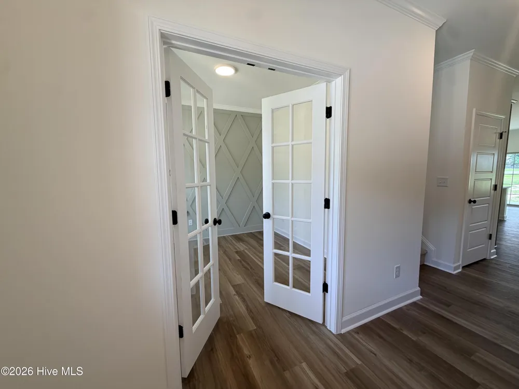
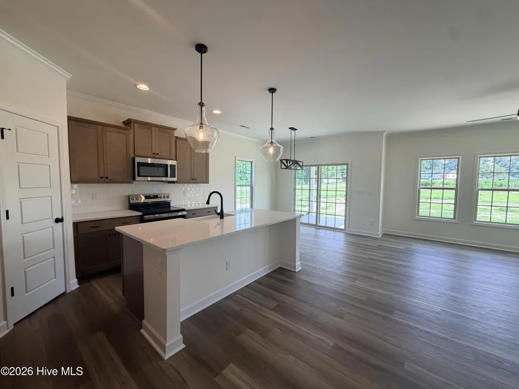
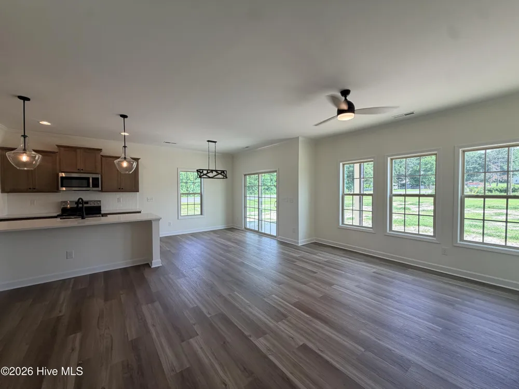
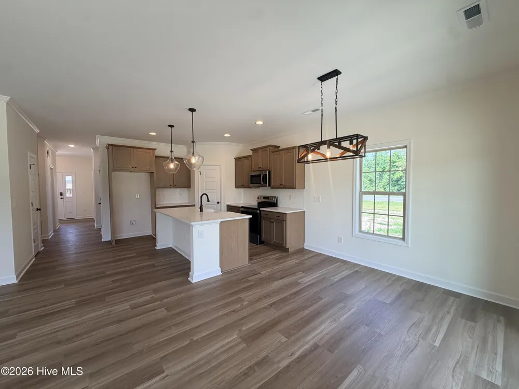
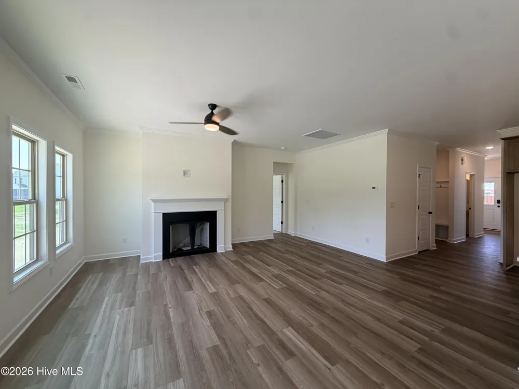
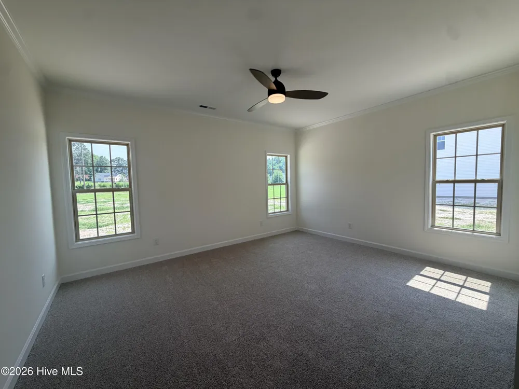
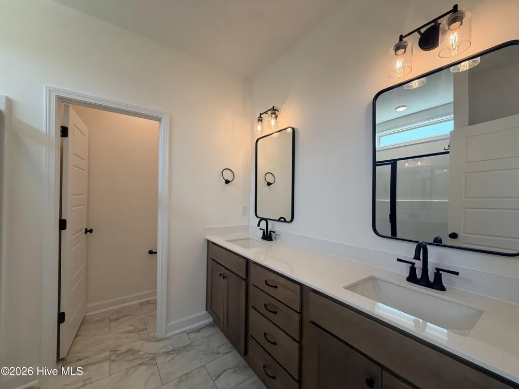
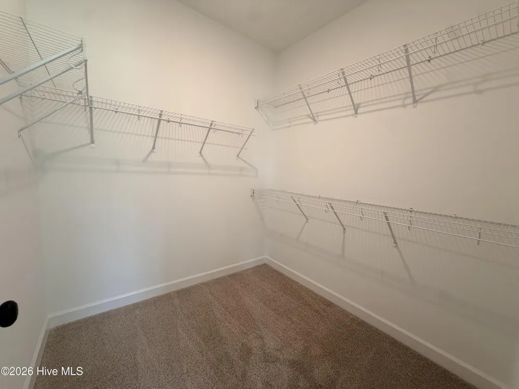
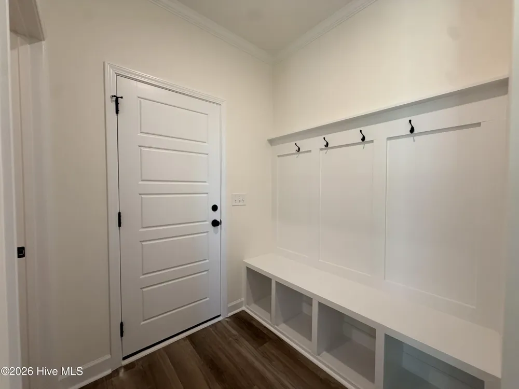
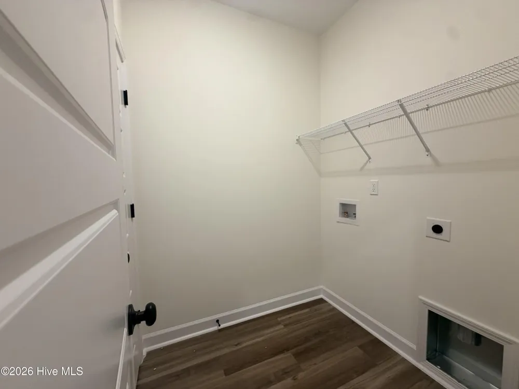
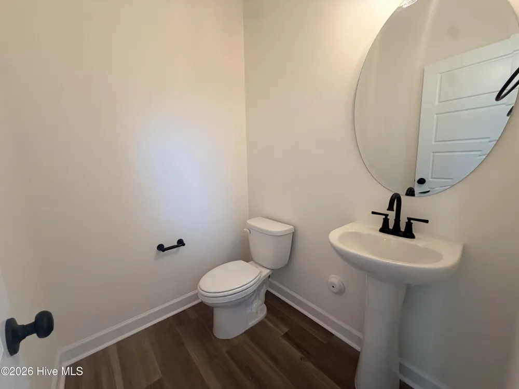
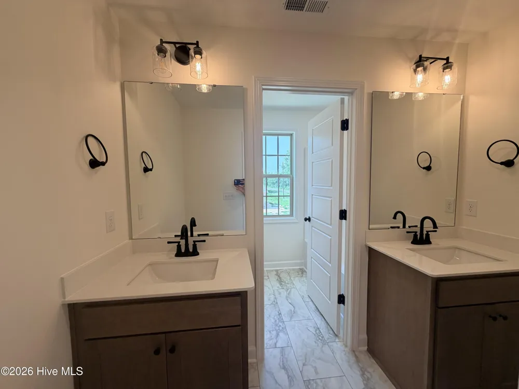
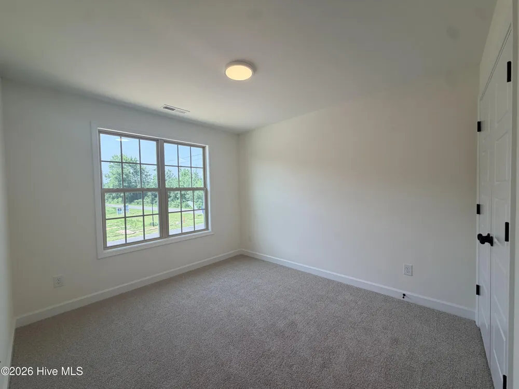
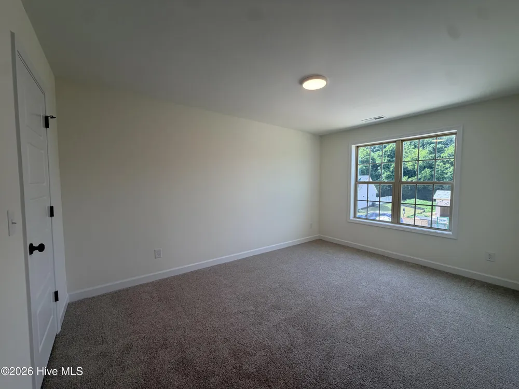
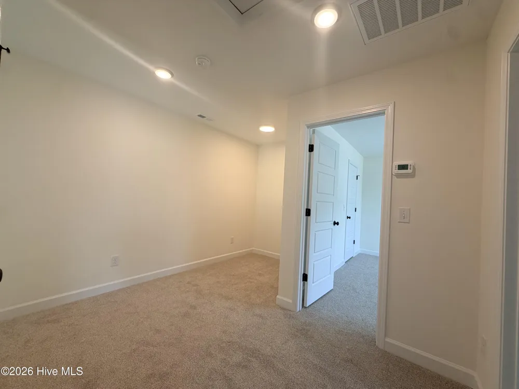
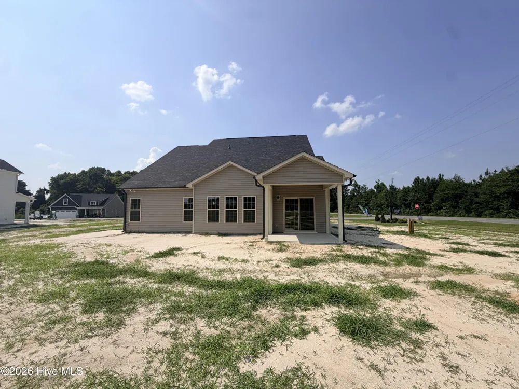
Up to 15K Seller Concession to Use-As-You-Choose + Free Fridge & Blinds when Buyer uses the builder-owned lender. Discover the Cedar Floor Plan, a beautiful 2-story home featuring 3 bedrooms and 2.5 baths, crafted by JSJ Builders in the vibrant Lucas Park Subdivision. Nestled in the sought-after Brogden Community within the Princeton School District, this location is just minutes from I-95 and the upcoming I-42 (Highway 70), ensuring easy access from Raleigh to the Coast and convenient travel in both directions. Nearby, the master-planned community of Eastfield Crossing provides even more amenities and conveniences. The main level welcomes you through the foyer with dedicated office at the front of the home with beautiful accent walls. From there you enter into an open living, kitchen & dining space equipped with granite countertops, island, large pantry, and a spacious living room featuring a cozy gas fireplace. For added convenience and privacy you'll find a generous owner's suite with walk-in closet as well as ensuite bathroom, that has walk-in shower, and dual vanity. Laundry room and mud room complete the first floor with entry from the garage. Garage features a built-in workshop space! Upstairs are 2 addtl bedrooms with full bath complete with separate vanities! A study/loft area for addtl space on 2nd floor. Make Lucas Park your 'home-sweet-home,' where rural charm meets urban convenience!
IDX information is provided exclusively for personal, non-commercial use, and may not be used for any purpose other than to identify prospective properties consumers may be interested in purchasing. Information is deemed reliable but not guaranteed.
Provided By
Listed by Tammy Register (#563000064)
Listing Office: EXP Realty LLC - C (#o570041492)
Provided By (Buyer)
Buyer's Agent: Steven Burnett (#563007461)
Buyer's Office: Keller Williams Realty Cary (#570014913)
Get an estimate on monthly payments on this property.