(252) 341-3552 norianamaz@seacoastrealty.com Coldwell Banker Sea Coast Advantage - Washington
Traffic Dashboard
Home
  • Search
  • Communities
  • Buying
    • Buying Info
    • Featured Listings
    • Search Homes
  • Selling
  • Recently Sold
  • About
    • Learn More
    • Our Testimonials
  • Articles
  • Schedule a Meeting
  • Contact
Traffic Dashboard
Noria Namaz
(252) 341-3552 norianamaz@seacoastrealty.com
  • 239 West Main Street
    Washington, NC 27889
Explore
  • Property Search
  • Communities
  • Buying
  • Selling
About
  • About
  • Contact Us
  • Testimonials
  • Home
Local Guide
  • Search by City
  • Search by Subdivision
  • Search by Zip
  • Search by Area
Legal
  • Privacy
  • Terms
  • DMCA
  • Accessibility
  • Fair Housing
Account
  • Dashboard
  • Logout
  • Login
Noria Namaz | Coldwell Banker Sea Coast Advantage - Washington - Footer Logo
©2026 Coldwell Banker Sea Coast Advantage - Washington. All rights reserved.
Website built by CloseHack.
HIVE MLS

IDX information is provided exclusively for personal, non-commercial use, and may not be used for any purpose other than to identify prospective properties consumers may be interested in purchasing. Information is deemed reliable but not guaranteed.

Return
  • All Types
  • House+2 more
  • Price
  • Bed/Bath
  • Size
  • Dates
  • Filters
  • Amenities
  • Save
  • Share
Listings
No results
Sort
Home / Sea Level / 145 Grigsby Street
145 Grigsby Street Sea Level, NC 28577 145 Grigsby Street Sea Level, NC 28577 145 Grigsby Street Sea Level, NC 28577 145 Grigsby Street Sea Level, NC 28577 145 Grigsby Street Sea Level, NC 28577 145 Grigsby Street Sea Level, NC 28577 145 Grigsby Street Sea Level, NC 28577 145 Grigsby Street Sea Level, NC 28577 145 Grigsby Street Sea Level, NC 28577 145 Grigsby Street Sea Level, NC 28577 145 Grigsby Street Sea Level, NC 28577 145 Grigsby Street Sea Level, NC 28577 145 Grigsby Street Sea Level, NC 28577 145 Grigsby Street Sea Level, NC 28577 145 Grigsby Street Sea Level, NC 28577 145 Grigsby Street Sea Level, NC 28577 145 Grigsby Street Sea Level, NC 28577 145 Grigsby Street Sea Level, NC 28577 145 Grigsby Street Sea Level, NC 28577 145 Grigsby Street Sea Level, NC 28577 145 Grigsby Street Sea Level, NC 28577 145 Grigsby Street Sea Level, NC 28577 145 Grigsby Street Sea Level, NC 28577 145 Grigsby Street Sea Level, NC 28577 145 Grigsby Street Sea Level, NC 28577 145 Grigsby Street Sea Level, NC 28577 145 Grigsby Street Sea Level, NC 28577 145 Grigsby Street Sea Level, NC 28577 145 Grigsby Street Sea Level, NC 28577 145 Grigsby Street Sea Level, NC 28577 145 Grigsby Street Sea Level, NC 28577 145 Grigsby Street Sea Level, NC 28577 145 Grigsby Street Sea Level, NC 28577 145 Grigsby Street Sea Level, NC 28577 145 Grigsby Street Sea Level, NC 28577 145 Grigsby Street Sea Level, NC 28577 145 Grigsby Street Sea Level, NC 28577 145 Grigsby Street Sea Level, NC 28577 145 Grigsby Street Sea Level, NC 28577 145 Grigsby Street Sea Level, NC 28577 145 Grigsby Street Sea Level, NC 28577 145 Grigsby Street Sea Level, NC 28577 145 Grigsby Street Sea Level, NC 28577 145 Grigsby Street Sea Level, NC 28577 145 Grigsby Street Sea Level, NC 28577 145 Grigsby Street Sea Level, NC 28577 145 Grigsby Street Sea Level, NC 28577 145 Grigsby Street Sea Level, NC 28577 145 Grigsby Street Sea Level, NC 28577 145 Grigsby Street Sea Level, NC 28577 145 Grigsby Street Sea Level, NC 28577 145 Grigsby Street Sea Level, NC 28577 145 Grigsby Street Sea Level, NC 28577 145 Grigsby Street Sea Level, NC 28577 145 Grigsby Street Sea Level, NC 28577 View All Photos

$189,000

| Active

145 Grigsby Street

Sea Level, NC 28577

1,390
Square Feet
2
Beds
2
Baths
0.40
Acres
13
Days on Market
100599569
MLS#
House
Structure
Residential
Zone
Contact

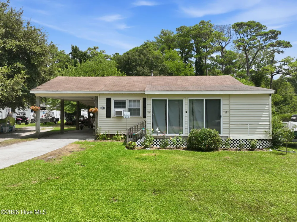
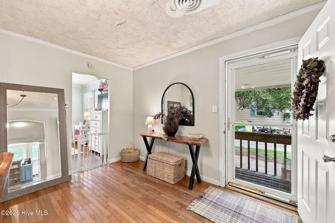
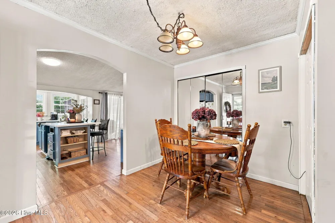
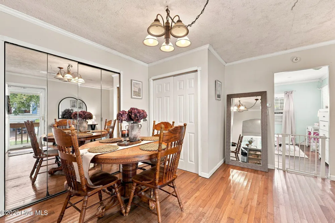
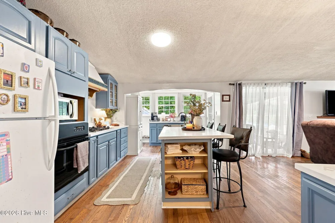
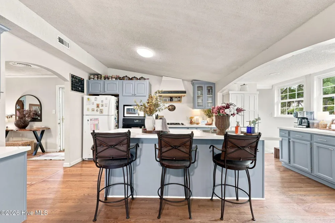
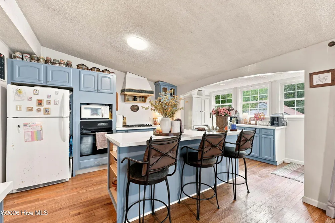
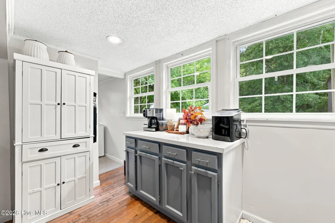
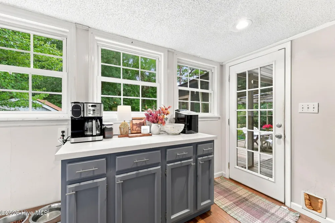
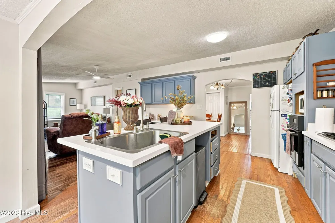
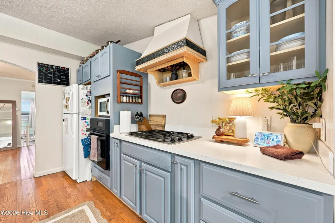
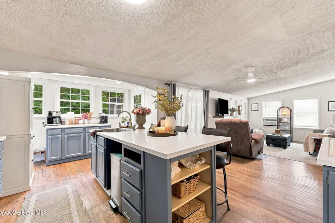
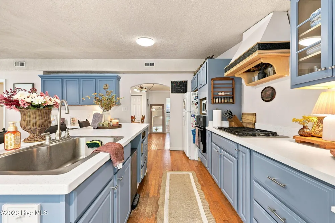
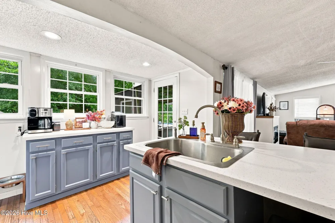
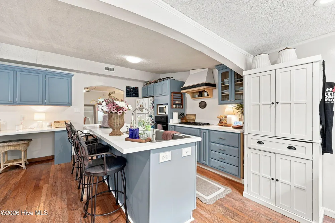
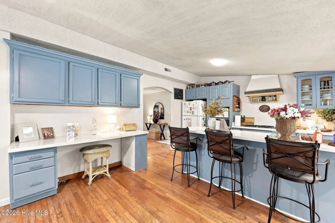
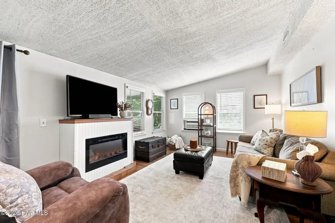
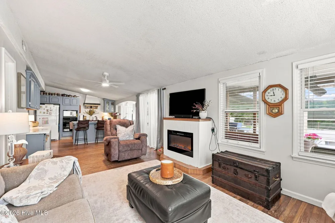
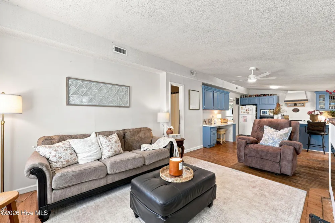
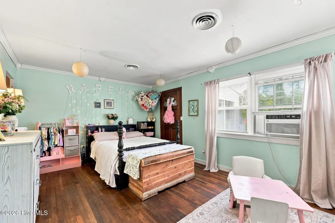
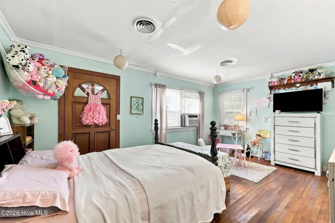
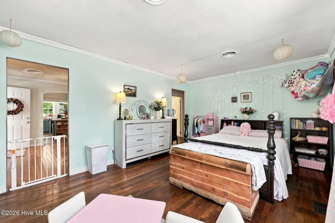
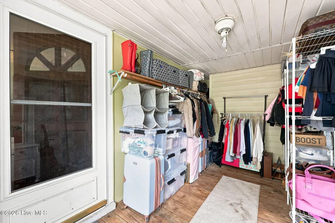
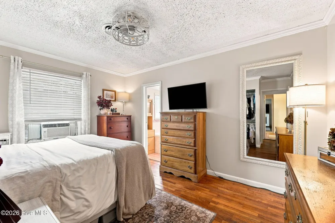
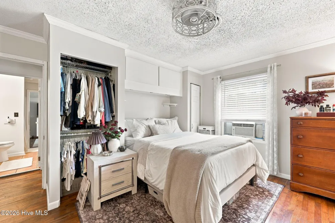
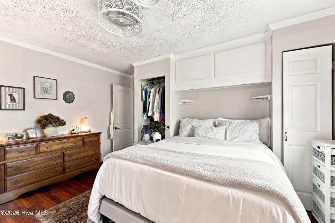
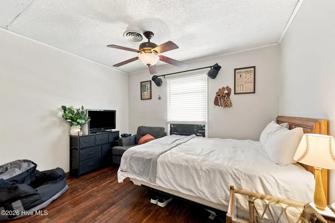
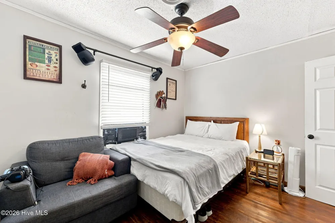
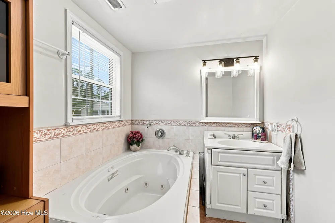
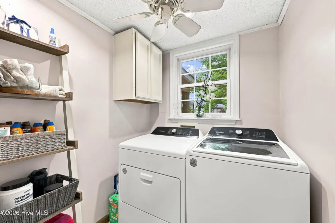
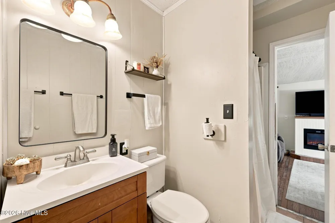
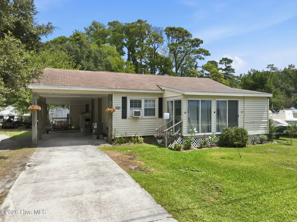
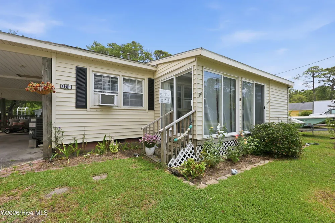
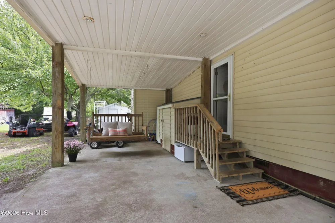
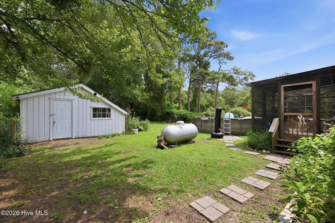
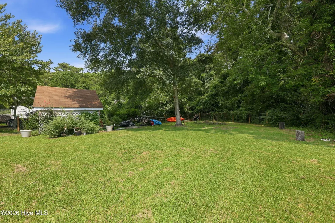
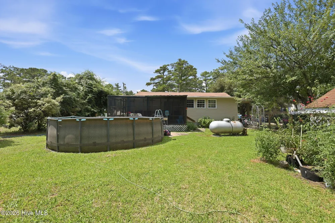
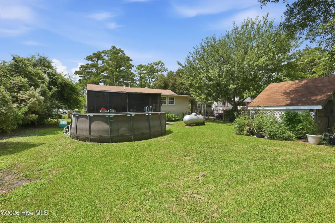
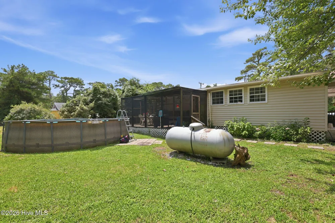
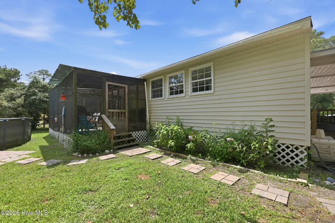
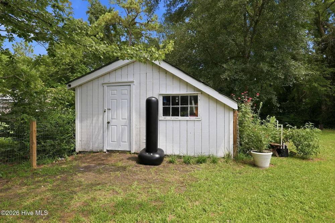
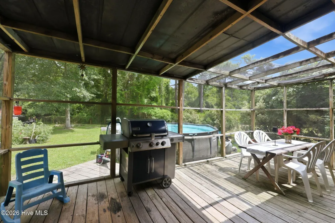
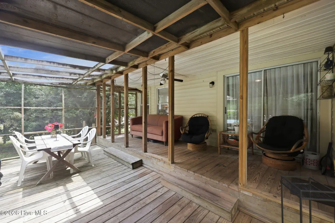
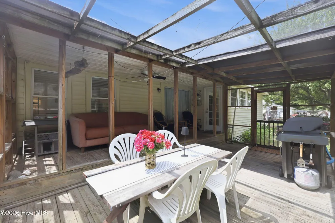
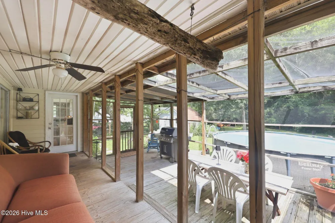
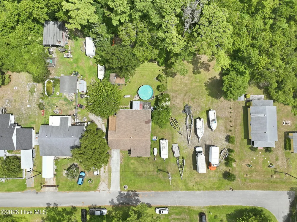
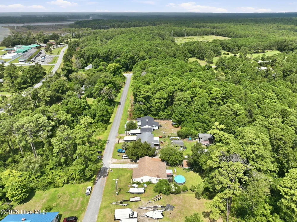
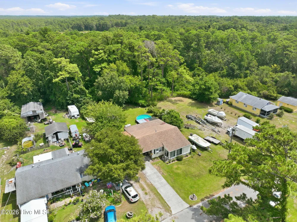
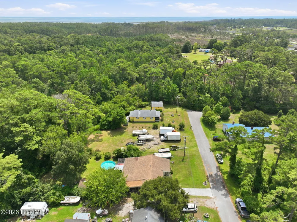
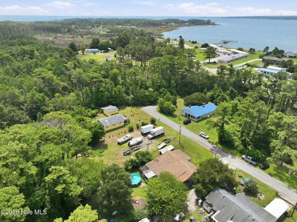
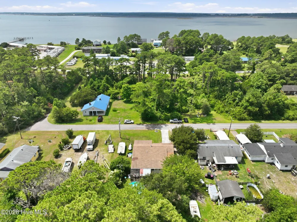
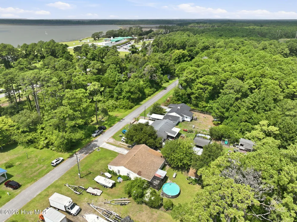
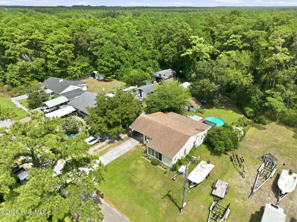
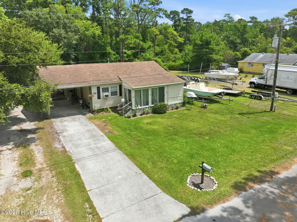
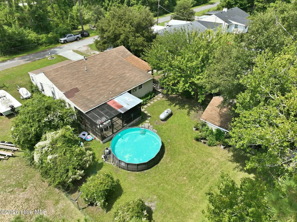
Welcome to 145 Grigsby Street, a two-bedroom, two-bath home offering approximately 1,390 square feet on a .40-acre lot in Sea Level. Pull into the concrete driveway and park beneath the attached carport before heading inside. The one-story home is surrounded by mature trees and established landscaping, while the large front windows bring plenty of light into the home. Step inside to hardwood flooring and a dedicated dining room with space for everyone to gather around the table. Continue through the arched doorway into the heart of the home--a large, open kitchen and living area designed for spending time together. The kitchen offers plenty of cabinets and counter space, a gas cooktop and a large center island with seating for everyday meals or keeping friends nearby while you cook. A built-in desk provides a convenient place for homework, household paperwork or working from home. Across the back of the kitchen, a wall of windows overlooks the yard and fills the space with natural light. The kitchen flows directly into the living room, giving you plenty of room to relax without feeling separated from the rest of the home. Both bedrooms are generously sized with hardwood flooring and multiple windows. The primary bedroom includes its own attached bathroom with a jetted soaking tub, while a second full bathroom serves the remaining bedroom and guests. A dedicated laundry room with cabinets and shelving, along with an enclosed storage area, gives you even more room to keep everything organized. Head out back to the deck, where there is space to keep the grill close, enjoy dinner outdoors or unwind beneath the surrounding trees. The .40-acre lot provides room to enjoy being outside, with mature trees creating a peaceful backdrop. Located near Core Sound, local boat ramps, fishing and the Cedar Island Ferry, this home puts you right in the middle of the laid-back Down East lifestyle.

Property Details
Interior
Ceiling Fan(s)
Cooling
Central Air
Heating
Electric, Heat Pump
Cooling Features
Central Air
Bedrooms
2
Bathrooms
2.0
Full Baths
2
View
See Remarks
Stories
1
Pool
1
Pool Description
Above Ground
Pool Features
Above Ground
Acres
0.404
Square Feet
1390.0
Lot Size (sqft)
17598.0
Parking Features
Paved, Attached Carport
Parking Type
Garage
Parking Carport Spaces
1.0
Property Type
Purchase
Year Built
1954
Foundation
Crawl Space
Roof
Shingle
Utility Source
Well
Utility Features
Cable Available, High Speed Internet
Appliances
Electric Oven, Electric Cooktop, Water Softener, Refrigerator, Electric Range
Subdivision
Not In Subdivision
Elementary School
Atlantic
Middle School
Down East
High School
East Carteret
County
Carteret
Region
Sea Level
Zoning
R
Original List Price
$189,000
Days on Market (Cumulative)
13
HOA Fees
0.0
MLS #
100599569
Location
Legal

IDX information is provided exclusively for personal, non-commercial use, and may not be used for any purpose other than to identify prospective properties consumers may be interested in purchasing. Information is deemed reliable but not guaranteed.

Provided By
Listed by The Local Group Team (#549001239T)
Listing Office: eXp Realty (#o579502928)

Noria Namaz | Coldwell Banker Sea Coast Advantage - Washington Have a question about this home?

Interested in Purchasing 145 Grigsby Street?

Get an estimate on monthly payments on this property.
$
years
Down Payment
$
%
Interest Rate
%
Tax Rate
%
$
$annually
$monthly
Estimated Monthly Payment
$0.00
Loan Amount
$0.00