 View All Photos
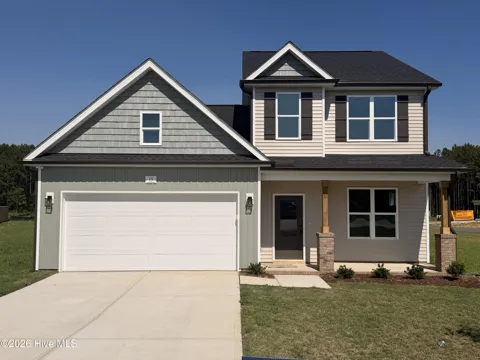
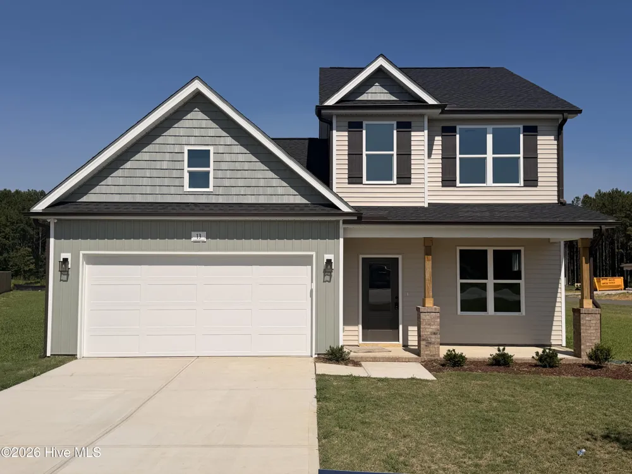
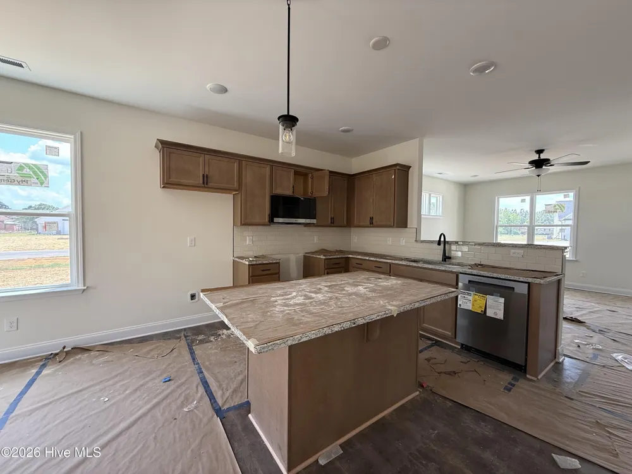
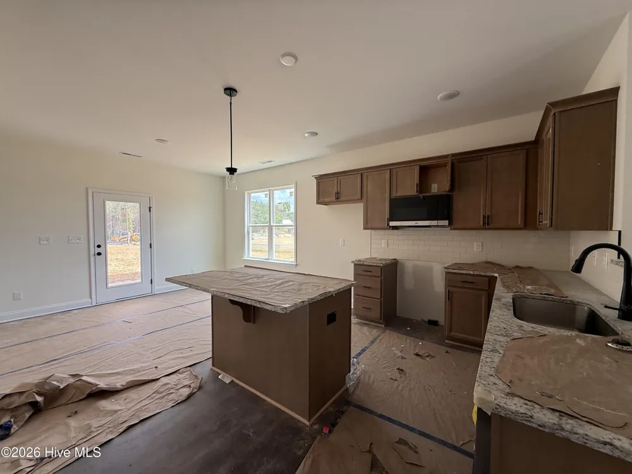
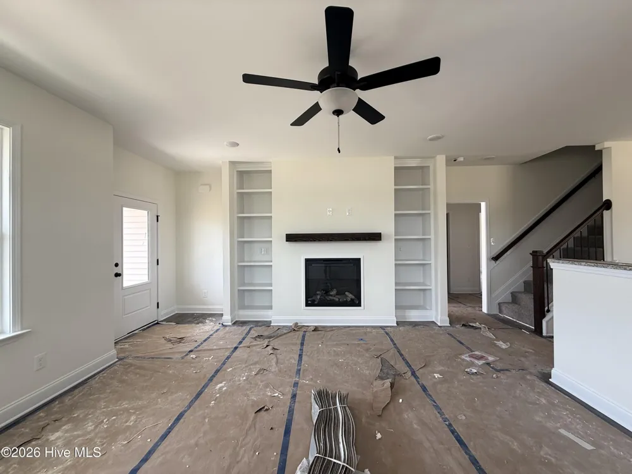
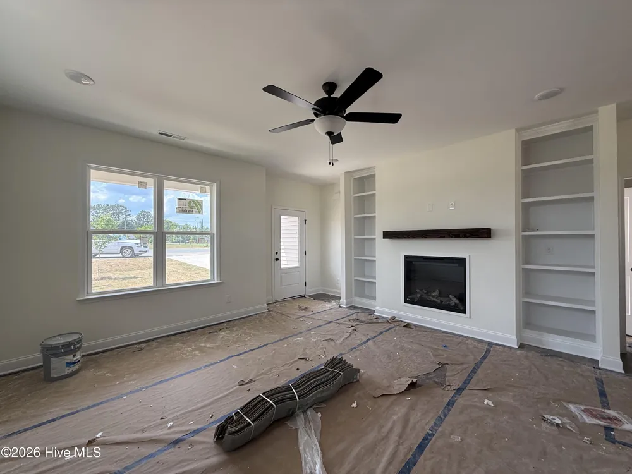
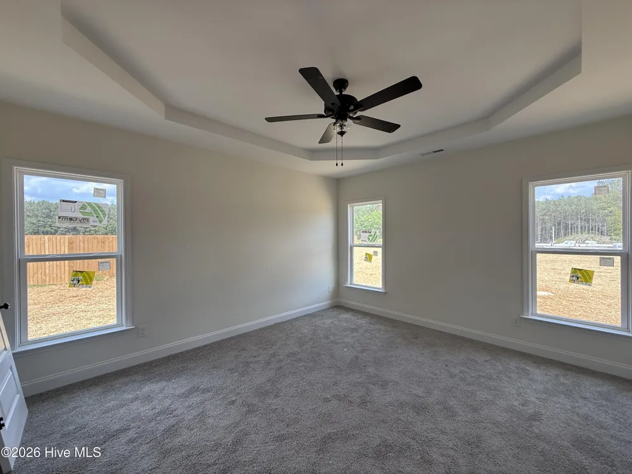
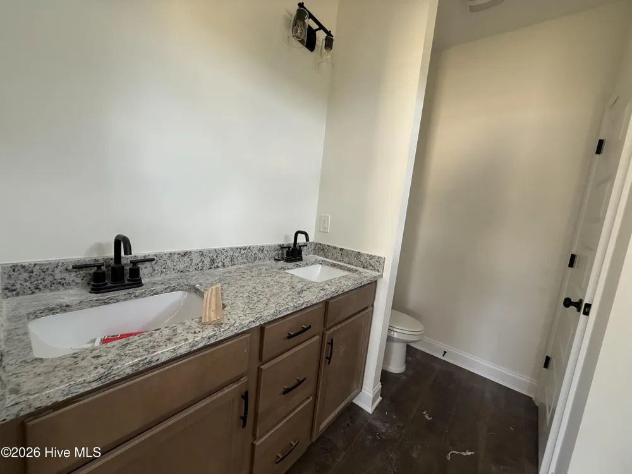
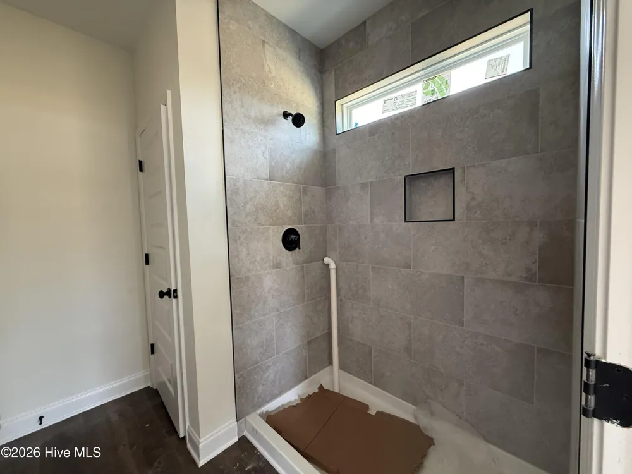
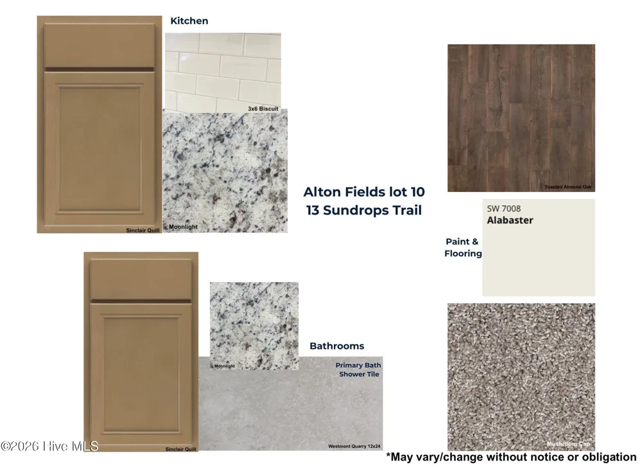
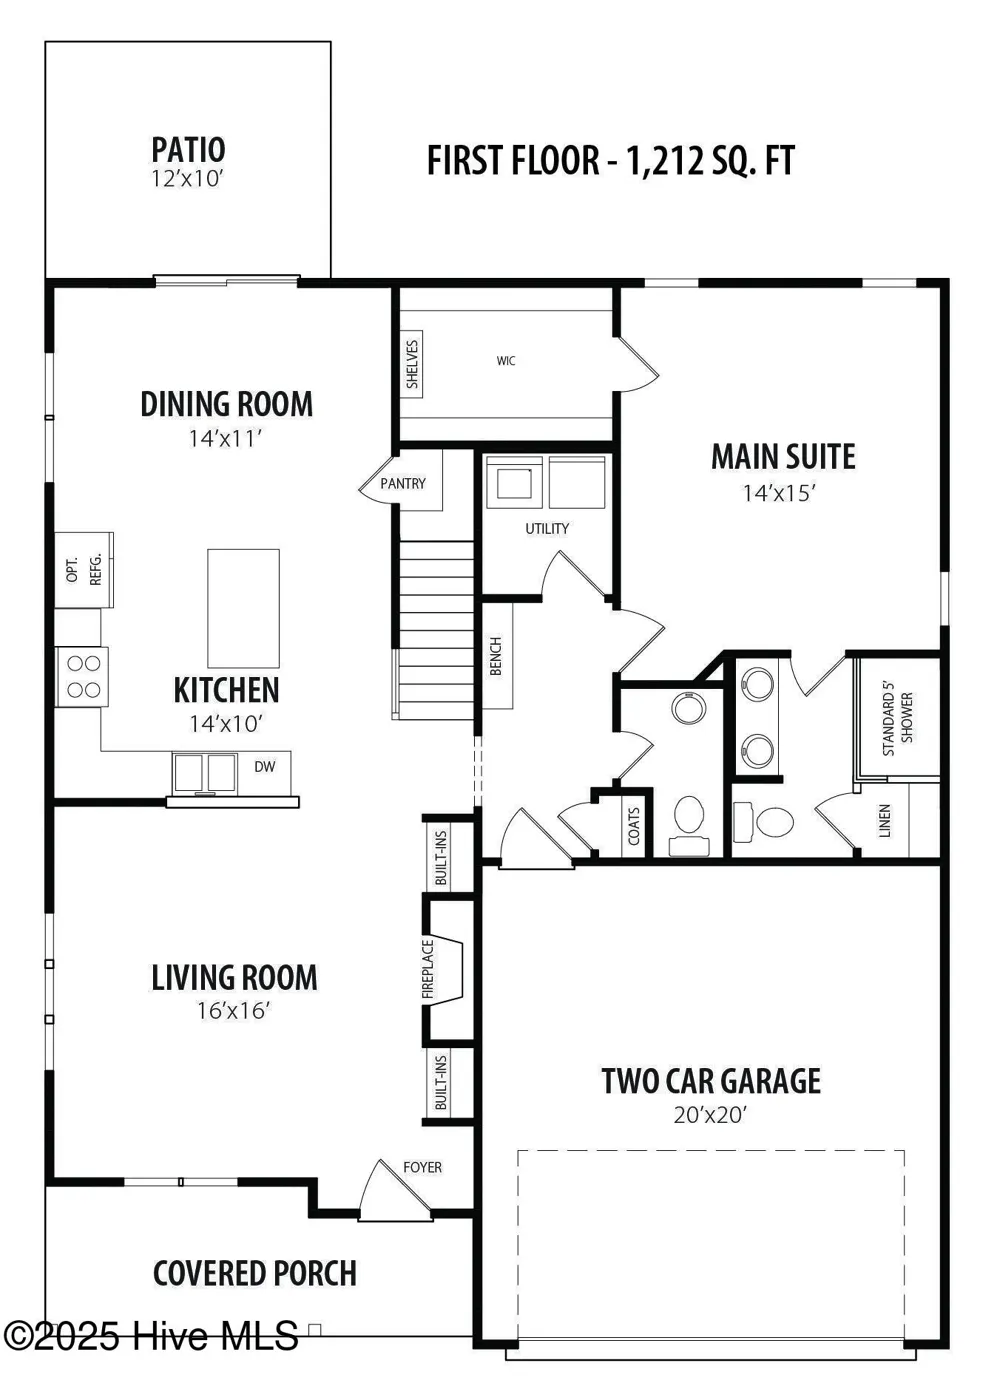
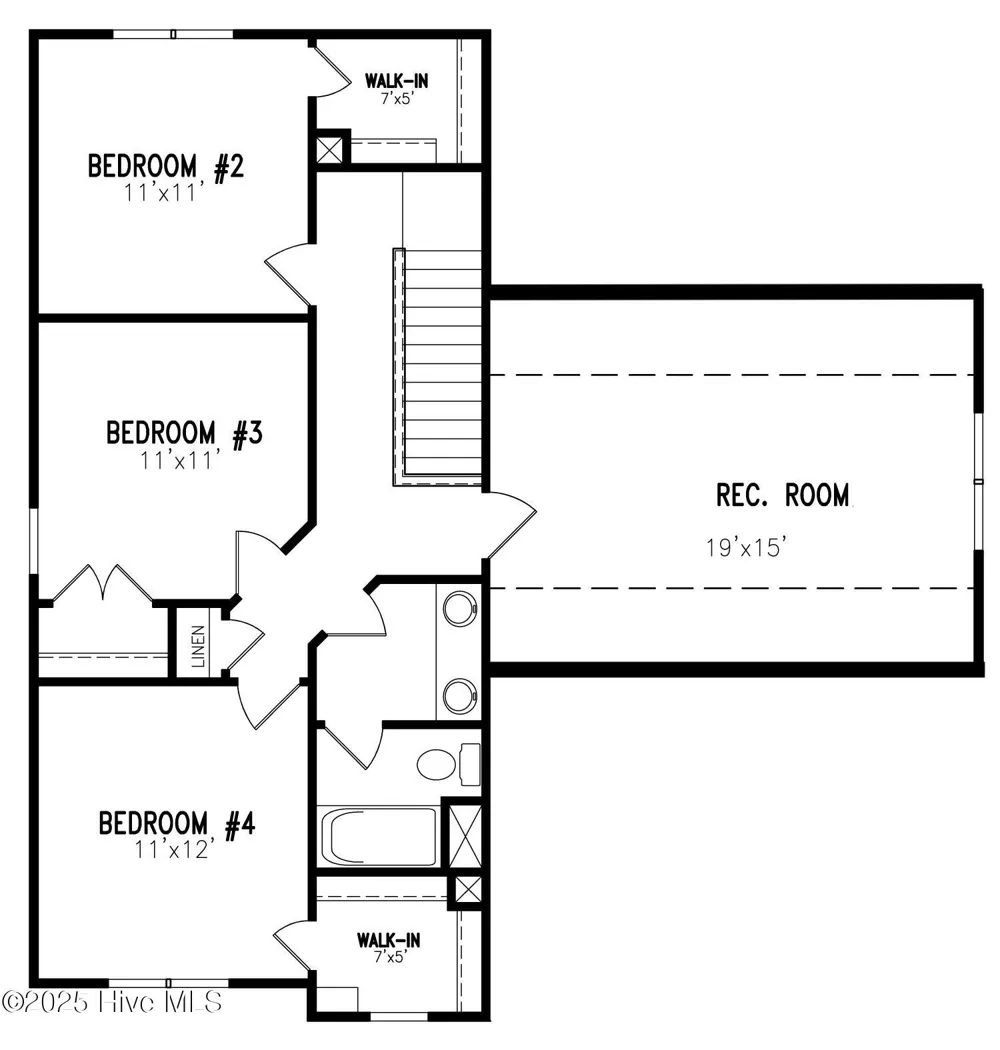
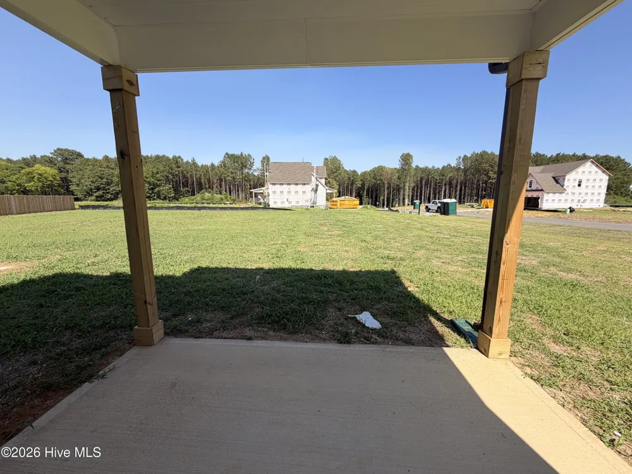
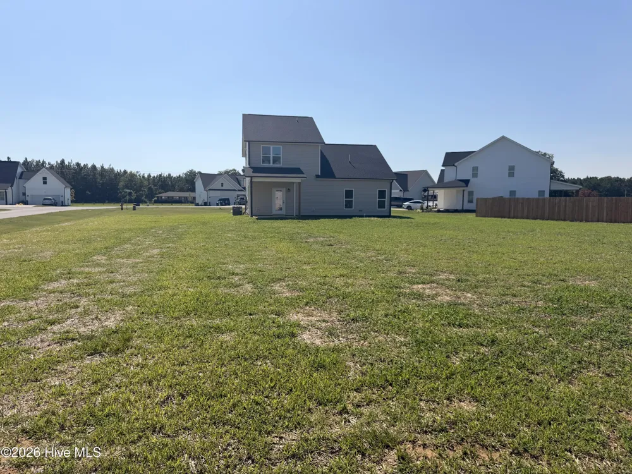
$15k use as you choose! Fall in love with the stunning Els floor plan, perfectly situated on a large cul-de-sac lot! The first-floor main suite is a true retreat with tray ceiling, HUGE walk-in closet, and 5-ft tiled shower. The kitchen is a chef's dream, featuring beautiful cabinetry, granite countertops, tile backsplash, stainless steel appliances, and a spacious island with seating. Gather in the living room with a cozy fireplace and built-in bookshelves, or take advantage of the large bonus room for a media space, office, or playroom. Enjoy relaxing on the covered front and back porches, overlooking your expansive yard. Don't wait--this home won't last! Photos of similar homes and cut sheets are for representation only and may include options, upgrades or elevations not included in this home.
IDX information is provided exclusively for personal, non-commercial use, and may not be used for any purpose other than to identify prospective properties consumers may be interested in purchasing. Information is deemed reliable but not guaranteed.
Provided By
Listed by Jaclyn Smith (#563007132)
Listing Office: HomeTowne Realty (#o570019185)
Get an estimate on monthly payments on this property.