(252) 341-3552 norianamaz@seacoastrealty.com Coldwell Banker Sea Coast Advantage - Washington
Traffic Dashboard
Home
  • Search
  • Communities
  • Buying
    • Buying Info
    • Featured Listings
    • Search Homes
  • Selling
  • Recently Sold
  • About
    • Learn More
    • Our Testimonials
  • Articles
  • Schedule a Meeting
  • Contact
Traffic Dashboard
Noria Namaz
(252) 341-3552 norianamaz@seacoastrealty.com
  • 239 West Main Street
    Washington, NC 27889
Explore
  • Property Search
  • Communities
  • Buying
  • Selling
About
  • About
  • Contact Us
  • Testimonials
  • Home
Local Guide
  • Search by City
  • Search by Subdivision
  • Search by Zip
  • Search by Area
Legal
  • Privacy
  • Terms
  • DMCA
  • Accessibility
  • Fair Housing
Account
  • Dashboard
  • Logout
  • Login
Noria Namaz | Coldwell Banker Sea Coast Advantage - Washington - Footer Logo
©2026 Coldwell Banker Sea Coast Advantage - Washington. All rights reserved.
Website built by CloseHack.
HIVE MLS

IDX information is provided exclusively for personal, non-commercial use, and may not be used for any purpose other than to identify prospective properties consumers may be interested in purchasing. Information is deemed reliable but not guaranteed.

Return
  • All Types
  • House+2 more
  • Price
  • Bed/Bath
  • Size
  • Dates
  • Filters
  • Amenities
  • Save
  • Share
Listings
No results
Sort
Home / Benson / 117 Margot Manor Drive
117 Margot Manor Drive Benson, NC 27504 117 Margot Manor Drive Benson, NC 27504 117 Margot Manor Drive Benson, NC 27504 117 Margot Manor Drive Benson, NC 27504 117 Margot Manor Drive Benson, NC 27504 117 Margot Manor Drive Benson, NC 27504 117 Margot Manor Drive Benson, NC 27504 117 Margot Manor Drive Benson, NC 27504 117 Margot Manor Drive Benson, NC 27504 117 Margot Manor Drive Benson, NC 27504 117 Margot Manor Drive Benson, NC 27504 117 Margot Manor Drive Benson, NC 27504 117 Margot Manor Drive Benson, NC 27504 117 Margot Manor Drive Benson, NC 27504 117 Margot Manor Drive Benson, NC 27504 117 Margot Manor Drive Benson, NC 27504 117 Margot Manor Drive Benson, NC 27504 117 Margot Manor Drive Benson, NC 27504 117 Margot Manor Drive Benson, NC 27504 117 Margot Manor Drive Benson, NC 27504 117 Margot Manor Drive Benson, NC 27504 117 Margot Manor Drive Benson, NC 27504 117 Margot Manor Drive Benson, NC 27504 117 Margot Manor Drive Benson, NC 27504 117 Margot Manor Drive Benson, NC 27504 117 Margot Manor Drive Benson, NC 27504 117 Margot Manor Drive Benson, NC 27504 117 Margot Manor Drive Benson, NC 27504 117 Margot Manor Drive Benson, NC 27504 117 Margot Manor Drive Benson, NC 27504 117 Margot Manor Drive Benson, NC 27504 117 Margot Manor Drive Benson, NC 27504 117 Margot Manor Drive Benson, NC 27504 117 Margot Manor Drive Benson, NC 27504 117 Margot Manor Drive Benson, NC 27504 117 Margot Manor Drive Benson, NC 27504 117 Margot Manor Drive Benson, NC 27504 117 Margot Manor Drive Benson, NC 27504 117 Margot Manor Drive Benson, NC 27504 117 Margot Manor Drive Benson, NC 27504 117 Margot Manor Drive Benson, NC 27504 117 Margot Manor Drive Benson, NC 27504 View All Photos

$449,995

| Active

117 Margot Manor Drive

Benson, NC 27504

2,434
Square Feet
4
Beds
2.5
Baths
0.72
Acres
134
Days on Market
100569846
MLS#
House
Structure
Residential
Zone
Contact

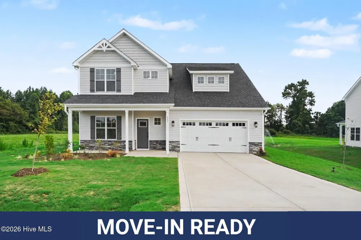
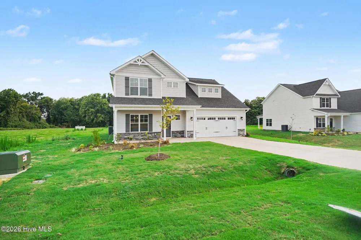
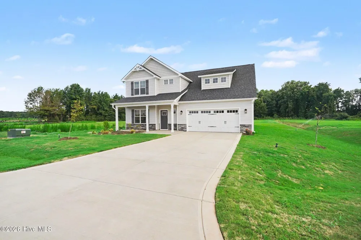
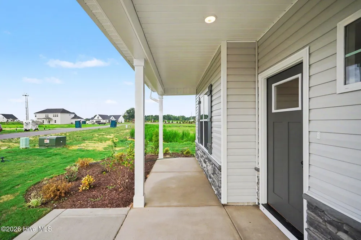
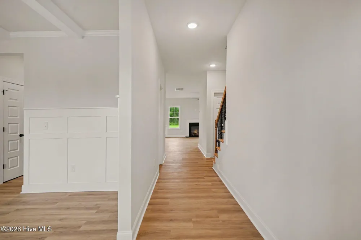
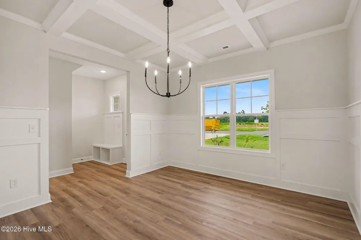
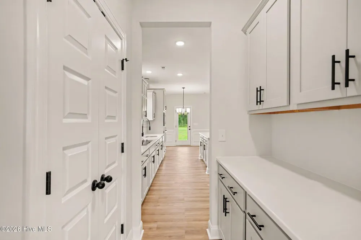
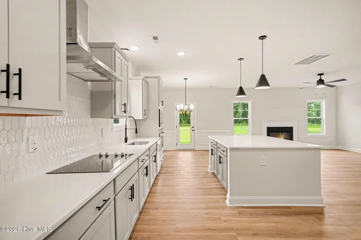
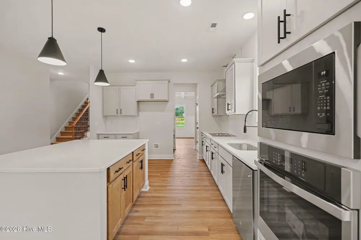
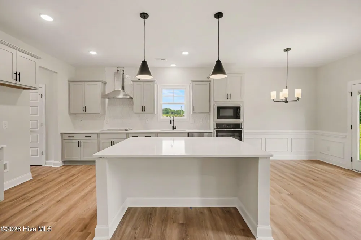
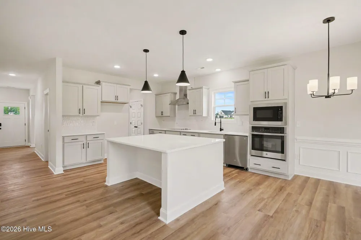
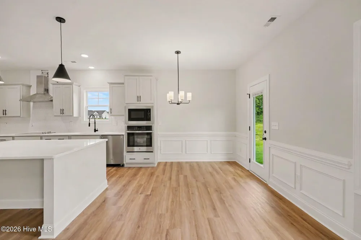
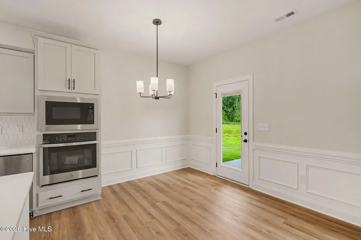
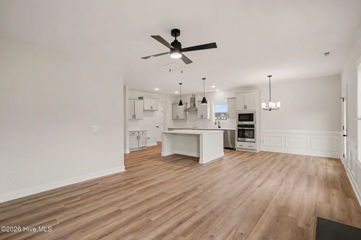
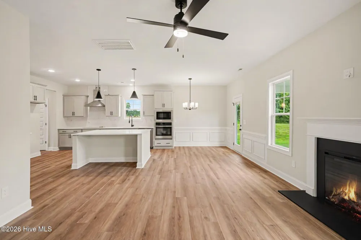
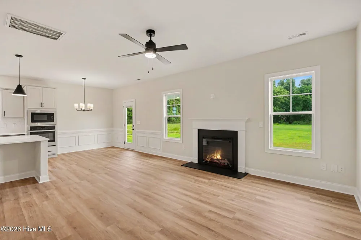
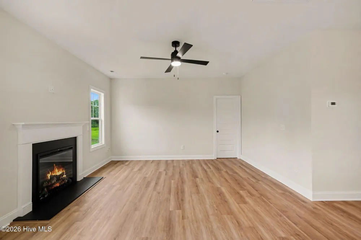
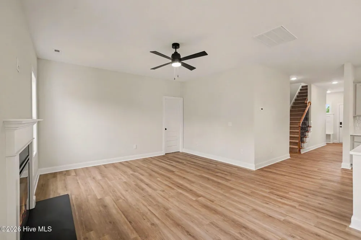
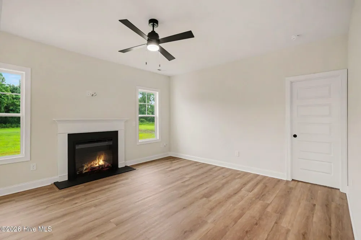
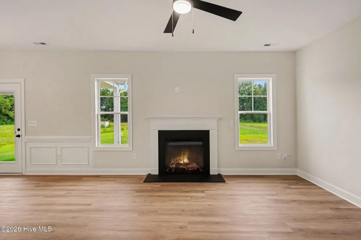
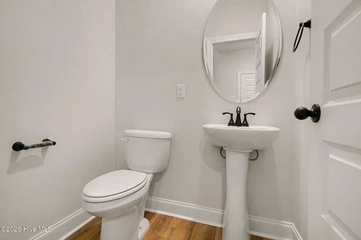
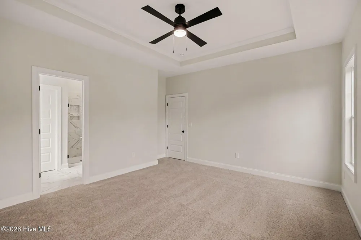
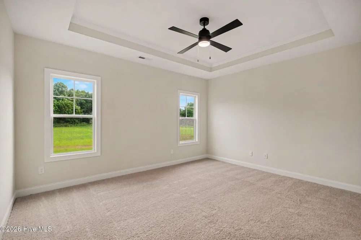
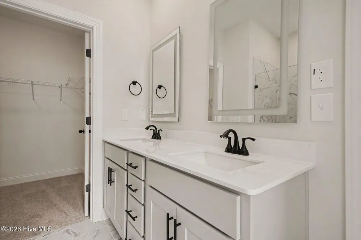
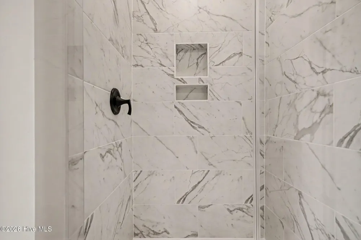
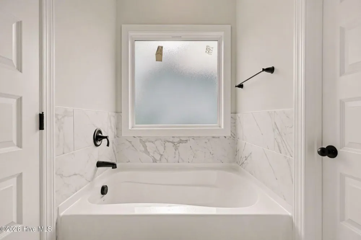
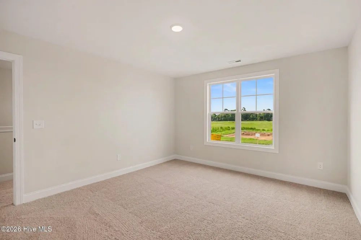
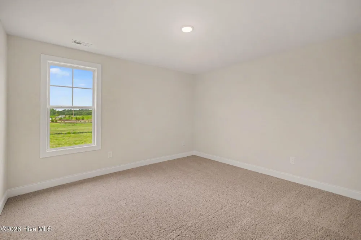
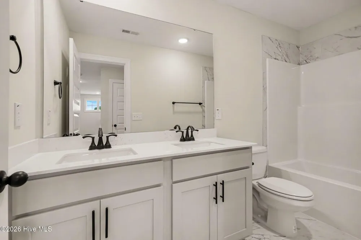
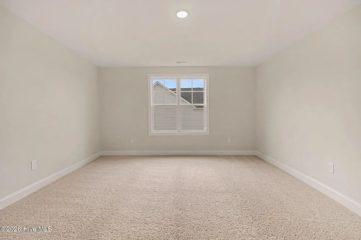
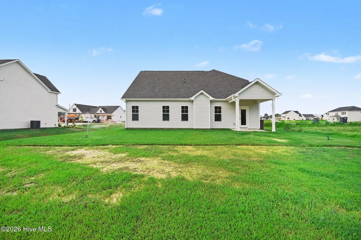
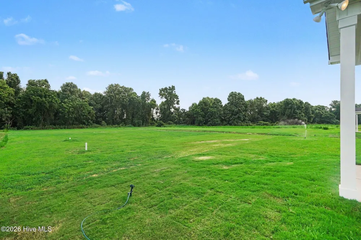
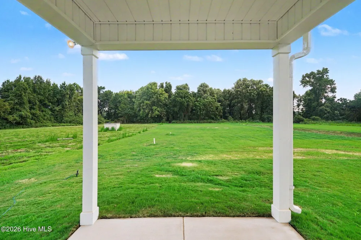
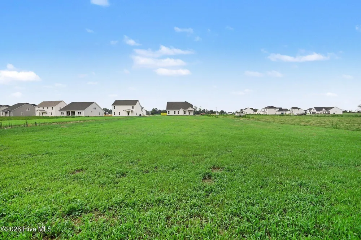
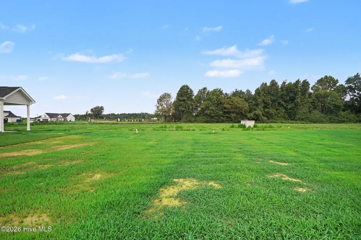
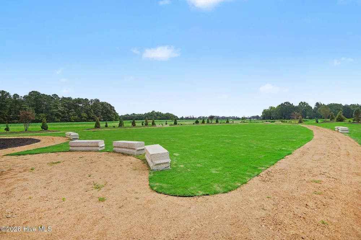
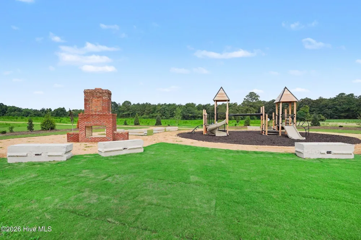
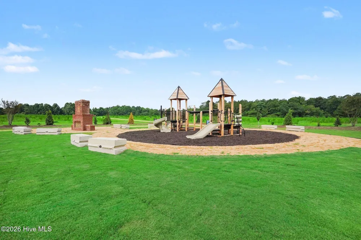
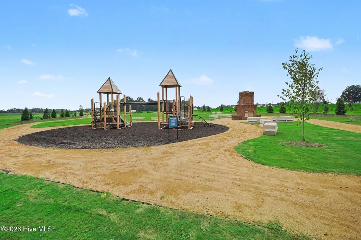
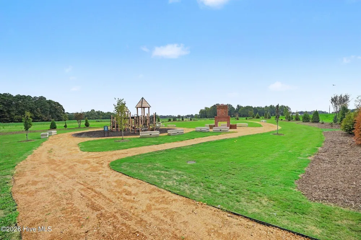
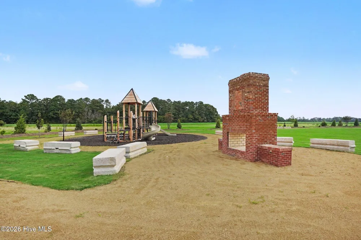
Up to 25K Seller Concession to Use-As-You-Choose when Buyer uses the builder-owned lender, Liberty Ridge Lending. Move-In Ready! Welcome to the Kingston Floor Plan by Ben Stout Construction, a beautifully designed two-story home featuring 4 bedrooms and 2.5 baths, located in the new and highly desirable Margot Manor community in Benson, just minutes from I-95 for easy commuting. The main level offers an open-concept layout perfect for everyday living and entertaining, featuring a spacious living area that flows seamlessly into the kitchen and breakfast nook. The kitchen is well-appointed with granite countertops, a large island, ample cabinetry, a butler's pantry, and plenty of space to gather. A separate formal dining area w/ coffered ceiling adds versatility for hosting. The first-floor owner's suite provides a private retreat, complete with an ensuite bath featuring dual vanities, walk-in closets, a walk-in shower, and a relaxing soaking tub. Upstairs, you'll find 3 addtl bedrooms plus a full bath! Perfect for a guest suite, home office, or flex space to fit your needs. Located in the charming town of Benson! Playground, community fireplace, concrete benches, dog waste station, community trash receptacles and walking trail are all amenities in Margot Manor!

Open Houses
  • Sat, Sep 12 · 4:00 PM – 6:00 PM
  • Sun, Sep 13 · 5:00 PM – 7:00 PM
  • Sat, Sep 19 · 4:00 PM – 6:00 PM
  • Sat, Sep 26 · 4:00 PM – 6:00 PM
  • Sun, Sep 27 · 5:00 PM – 7:00 PM
Property Details
Interior
Walk-in Closet(s), Entrance Foyer, Kitchen Island, Ceiling Fan(s), Pantry, Walk-in Shower, Eat-in Kitchen, Walk-In Closet(s)
Fireplaces
1
Cooling
Heat Pump
Heating
Heat Pump, Electric
Cooling Features
Heat Pump
Bedrooms
4
Bathrooms
2.5
Full Baths
2
Half Baths
1
View
See Remarks
Lot Features
Open Lot
Stories
2
Lot Description
Open Lot
Acres
0.72
Square Feet
2434.0
Lot Size (sqft)
31363.0
Parking Features
Garage Faces Front, Attached, Covered, Concrete, Garage Door Opener
Parking
1
Parking Spaces
3.0
Parking Type
Garage
Parking Garage Spaces
3.0
Parking Carport Spaces
0.0
Property Type
Purchase
Year Built
2026
Foundation
Slab
Roof
Shingle
Utility Source
County Water
Utility Features
Water Connected
Appliances
Built-In Microwave, Dishwasher, Electric Range
Water Heater
Electric
Subdivision
Margot Manor
Elementary School
Benson Elementary School
Middle School
Benson
High School
South Johnston
County
Johnston
Region
Benson
Zoning
RAG
Original List Price
$449,995
Days on Market (Cumulative)
134
HOA
1
HOA Fees
600.0
MLS #
100569846
Location
Legal

IDX information is provided exclusively for personal, non-commercial use, and may not be used for any purpose other than to identify prospective properties consumers may be interested in purchasing. Information is deemed reliable but not guaranteed.

Provided By
Listed by Tammy Register (#563000064)
Listing Office: EXP Realty LLC - C (#o570041492)

Noria Namaz | Coldwell Banker Sea Coast Advantage - Washington Have a question about this home?

Interested in Purchasing 117 Margot Manor Drive?

Get an estimate on monthly payments on this property.
$
years
Down Payment
$
%
Interest Rate
%
Tax Rate
%
$
$annually
$monthly
Estimated Monthly Payment
$0.00
Loan Amount
$0.00