(252) 341-3552 norianamaz@seacoastrealty.com Coldwell Banker Sea Coast Advantage - Washington
Traffic Dashboard
Home
  • Search
  • Communities
  • Buying
    • Buying Info
    • Featured Listings
    • Search Homes
  • Selling
  • Recently Sold
  • About
    • Learn More
    • Our Testimonials
  • Articles
  • Schedule a Meeting
  • Contact
Traffic Dashboard
Noria Namaz
(252) 341-3552 norianamaz@seacoastrealty.com
  • 239 West Main Street
    Washington, NC 27889
Explore
  • Property Search
  • Communities
  • Buying
  • Selling
About
  • About
  • Contact Us
  • Testimonials
  • Home
Local Guide
  • Search by City
  • Search by Subdivision
  • Search by Zip
  • Search by Area
Legal
  • Privacy
  • Terms
  • DMCA
  • Accessibility
  • Fair Housing
Account
  • Dashboard
  • Logout
  • Login
Noria Namaz | Coldwell Banker Sea Coast Advantage - Washington - Footer Logo
©2026 Coldwell Banker Sea Coast Advantage - Washington. All rights reserved.
Website built by CloseHack.
HIVE MLS

IDX information is provided exclusively for personal, non-commercial use, and may not be used for any purpose other than to identify prospective properties consumers may be interested in purchasing. Information is deemed reliable but not guaranteed.

Return
  • All Types
  • House+2 more
  • Price
  • Bed/Bath
  • Size
  • Dates
  • Filters
  • Amenities
  • Save
  • Share
Listings
No results
Sort
Home / Middlesex / 11360 International Drive
11360 International Drive Middlesex, NC 27557 11360 International Drive Middlesex, NC 27557 11360 International Drive Middlesex, NC 27557 11360 International Drive Middlesex, NC 27557 11360 International Drive Middlesex, NC 27557 11360 International Drive Middlesex, NC 27557 11360 International Drive Middlesex, NC 27557 11360 International Drive Middlesex, NC 27557 11360 International Drive Middlesex, NC 27557 11360 International Drive Middlesex, NC 27557 View All Photos

$365,900

| Active

11360 International Drive

Middlesex, NC 27557

1,964
Square Feet
3
Beds
2.5
Baths
0.69
Acres
145
Days on Market
100567282
MLS#
House
Structure
Residential
Zone
Contact

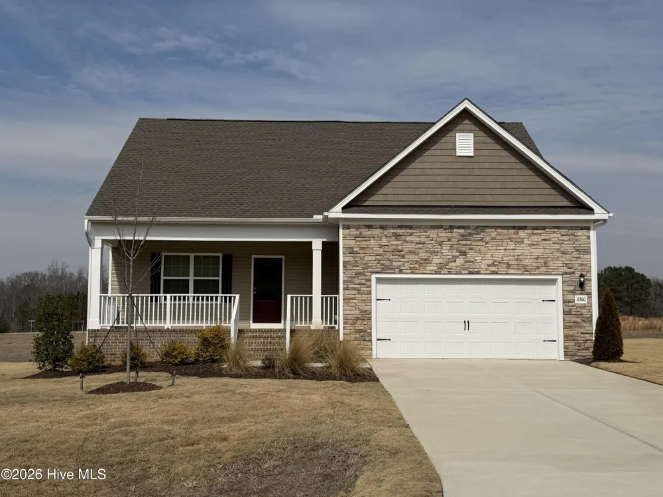
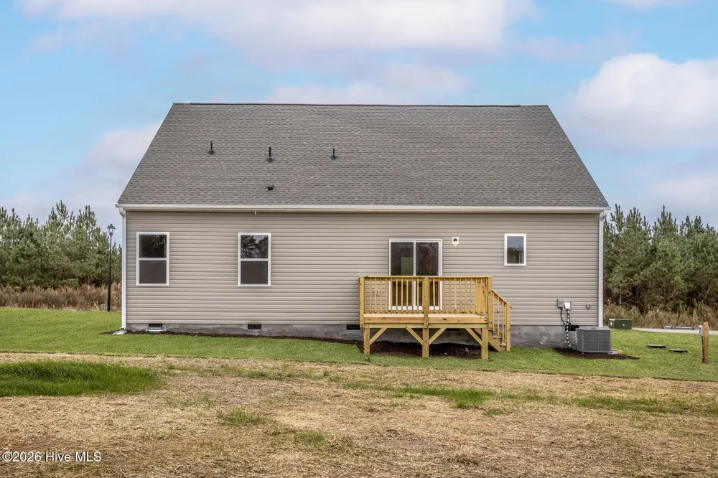
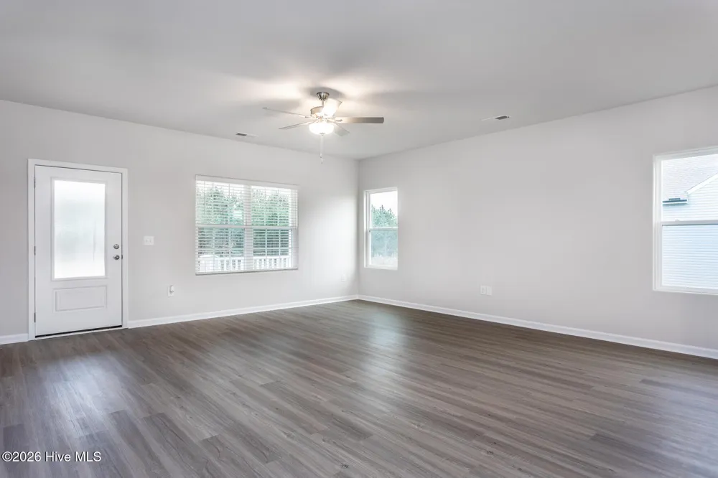
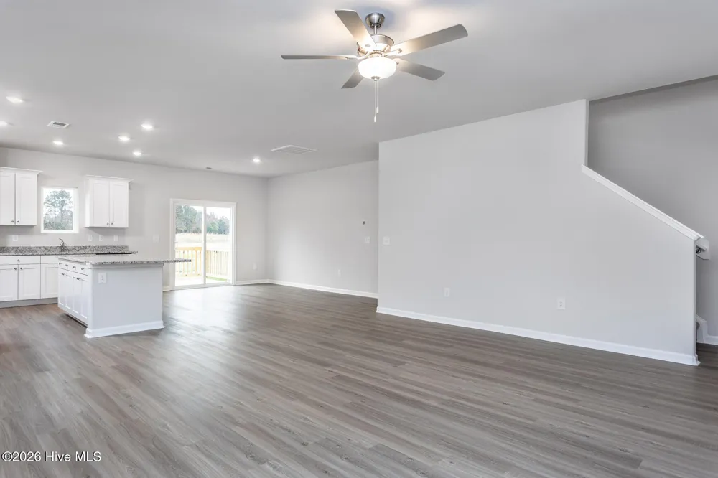
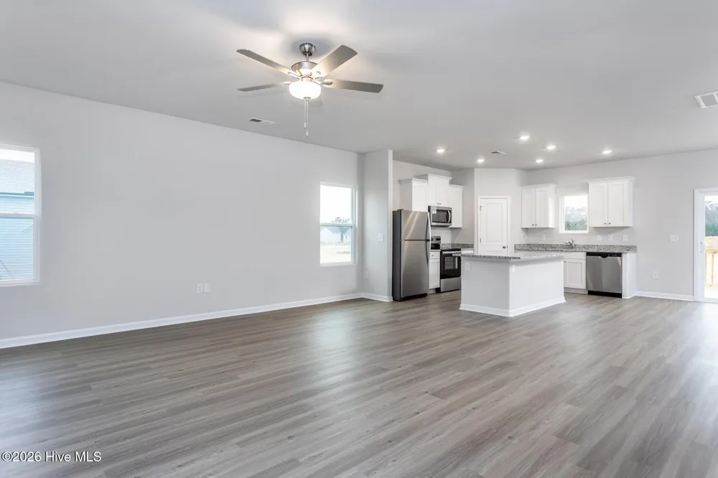
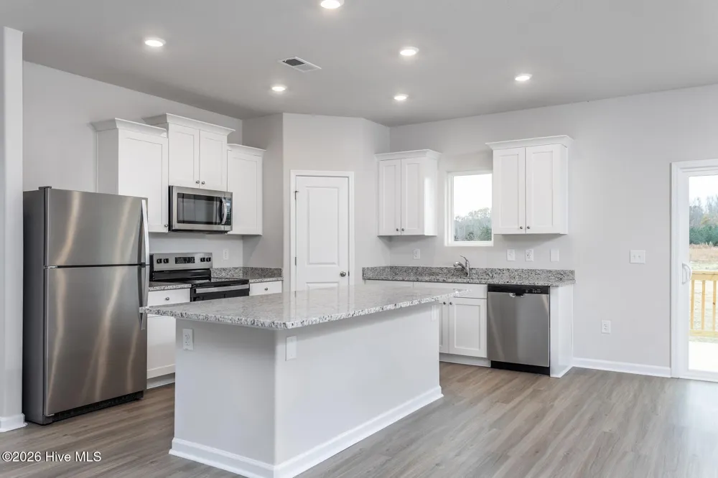
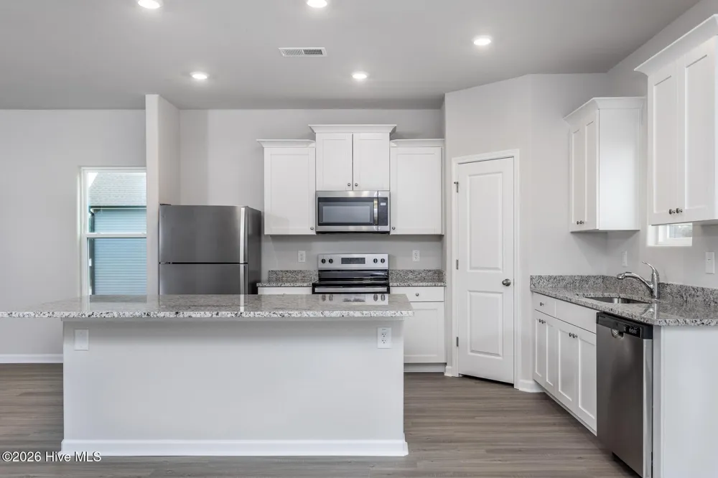
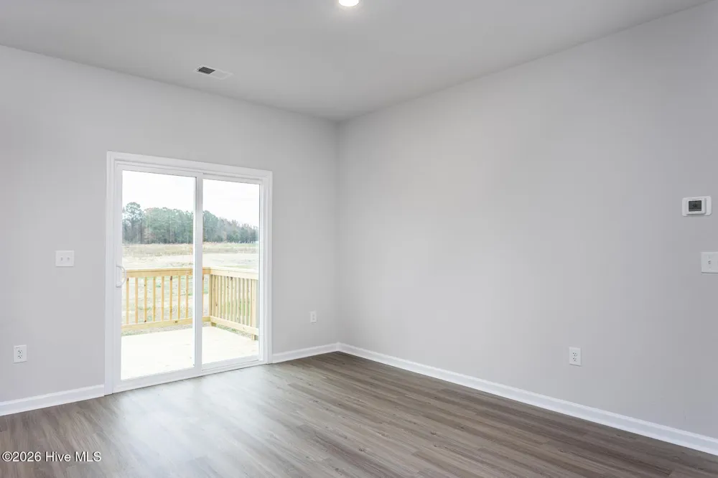
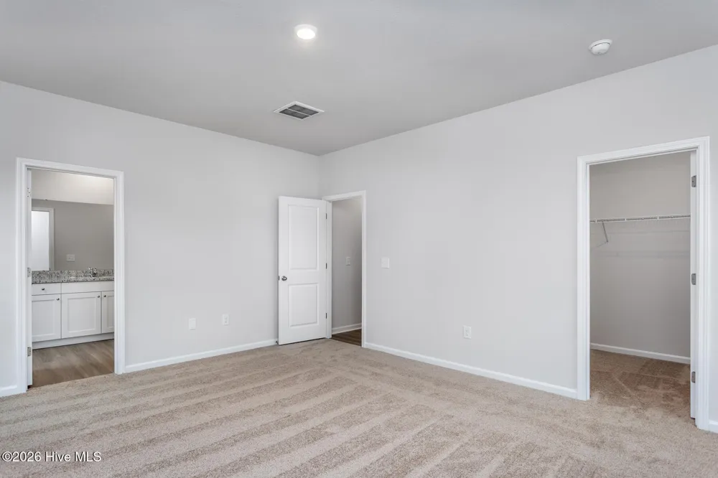
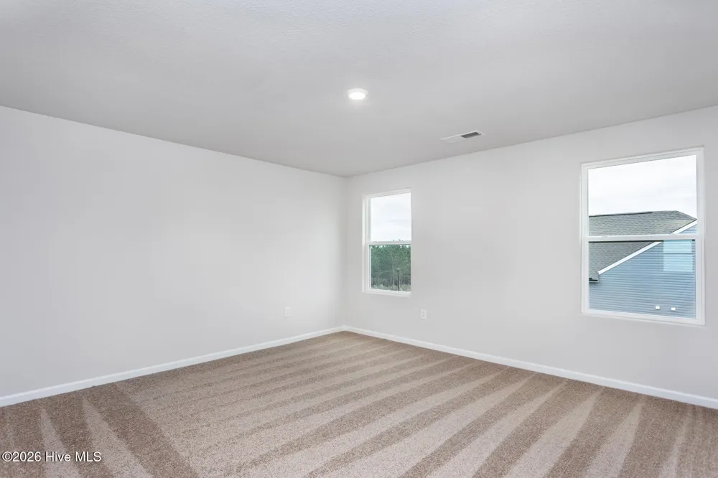
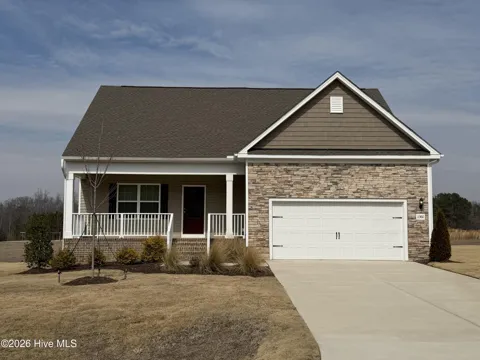
The Clayton floorplan combines modern design and everyday functionality in a spacious, thoughtfully crafted home. Featuring 3 bedrooms and 2.5 bathrooms, this layout is perfect for comfortable living with room to grow. The main living area showcases an open-concept design, seamlessly connecting the living room, dining space, and kitchen to create a bright and welcoming atmosphere. The kitchen serves as the centerpiece of the home, offering generous counter space, a functional layout, and an inviting area for gathering and entertaining. Upstairs, the private primary suite provides a relaxing retreat with a well-appointed en-suite bathroom and a spacious walk-in closet. Two additional bedrooms offer flexibility for family, guests, or a home office, while a convenient half bath on the main level enhances everyday ease for visitors. A 2-car garage adds practicality with ample storage and parking space. Situated on a large lot, this home offers endless potential for outdoor living--whether you envision a backyard retreat, entertaining space, or room to expand. With its open layout, smart use of space, and versatile design, the Clayton floorplan delivers the perfect balance of style, comfort, and convenience for modern living.

Property Details
Interior
Walk-in Closet(s), Kitchen Island, Ceiling Fan(s), Pantry, Walk-in Shower, Walk-In Closet(s)
Cooling
Central Air, Heat Pump
Heating
Heat Pump, Electric
Cooling Features
Central Air, Heat Pump
Bedrooms
3
Bathrooms
2.5
Full Baths
2
Half Baths
1
View
See Remarks
Stories
2
Acres
0.69
Square Feet
1964.0
Lot Size (sqft)
30056.0
Parking Features
Garage
Parking
1
Parking Spaces
2.0
Parking Type
Garage
Parking Garage Spaces
2.0
Parking Carport Spaces
0.0
Property Type
Purchase
Basement
1
Basement Description
Crawl Space
Year Built
2025
Foundation
Crawl Space
Roof
Architectural Shingle
Utility Features
Water Available
Appliances
Built-In Microwave, Refrigerator, Range, Dishwasher
Water Heater
Electric
Subdivision
Other
Elementary School
Middlesex Elementary
Middle School
Southern Nash
High School
Southern Nash
County
Nash
Region
Middlesex
Zoning
Nash
Original List Price
$395,900
Days on Market (Cumulative)
145
HOA
1
HOA Fees
1080.0
MLS #
100567282
Location
Legal

IDX information is provided exclusively for personal, non-commercial use, and may not be used for any purpose other than to identify prospective properties consumers may be interested in purchasing. Information is deemed reliable but not guaranteed.

Provided By
Listed by Dayne M Luck (#570000962)
Listing Office: LGI Realty NC, LLC (#570020854)

Noria Namaz | Coldwell Banker Sea Coast Advantage - Washington Have a question about this home?

Interested in Purchasing 11360 International Drive?

Get an estimate on monthly payments on this property.
$
years
Down Payment
$
%
Interest Rate
%
Tax Rate
%
$
$annually
$monthly
Estimated Monthly Payment
$0.00
Loan Amount
$0.00