(252) 341-3552 norianamaz@seacoastrealty.com Coldwell Banker Sea Coast Advantage - Washington
Traffic Dashboard
Home
  • Search
  • Communities
  • Buying
    • Buying Info
    • Featured Listings
    • Search Homes
  • Selling
  • Recently Sold
  • About
    • Learn More
    • Our Testimonials
  • Articles
  • Schedule a Meeting
  • Contact
Traffic Dashboard
Noria Namaz
(252) 341-3552 norianamaz@seacoastrealty.com
  • 239 West Main Street
    Washington, NC 27889
Explore
  • Property Search
  • Communities
  • Buying
  • Selling
About
  • About
  • Contact Us
  • Testimonials
  • Home
Local Guide
  • Search by City
  • Search by Subdivision
  • Search by Zip
  • Search by Area
Legal
  • Privacy
  • Terms
  • DMCA
  • Accessibility
  • Fair Housing
Account
  • Dashboard
  • Logout
  • Login
Noria Namaz | Coldwell Banker Sea Coast Advantage - Washington - Footer Logo
©2026 Coldwell Banker Sea Coast Advantage - Washington. All rights reserved.
Website built by CloseHack.
HIVE MLS

IDX information is provided exclusively for personal, non-commercial use, and may not be used for any purpose other than to identify prospective properties consumers may be interested in purchasing. Information is deemed reliable but not guaranteed.

Return
  • All Types
  • House+2 more
  • Price
  • Bed/Bath
  • Size
  • Dates
  • Filters
  • Amenities
  • Save
  • Share
Listings
No results
Sort
Home / Jarvisburg / 104 Indian Kettle Road
104 Indian Kettle Road Jarvisburg, NC 27947 View All Photos

$379,900

| Active

104 Indian Kettle Road

Jarvisburg, NC 27947

1,189
Square Feet
3
Beds
2
Baths
0.92
Acres
112
Days on Market
100575049
MLS#
House
Structure
Residential
Zone
Contact

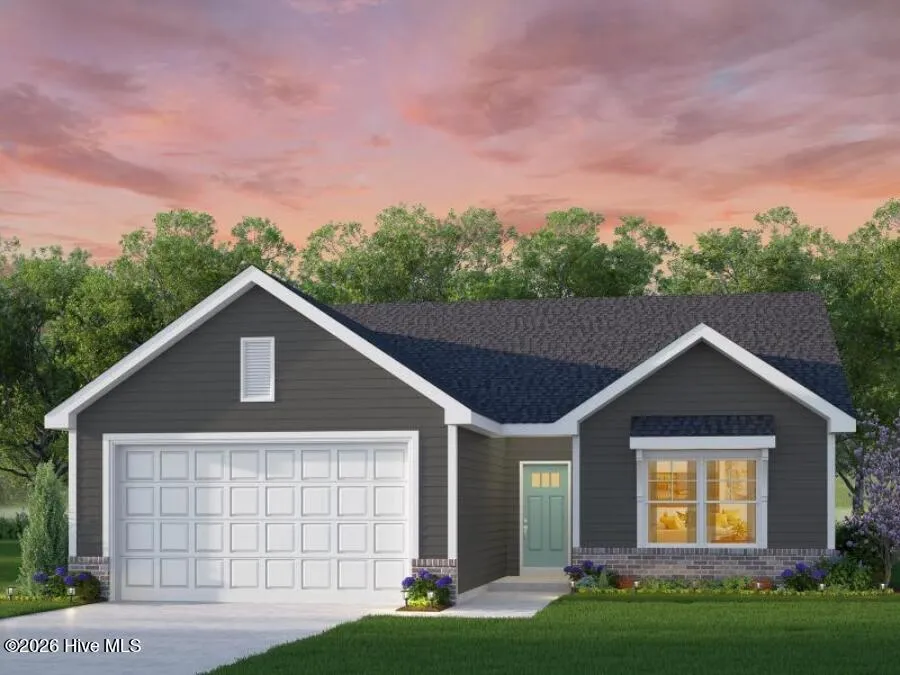
Welcome to The Payne, a charming ranch-style home crafted for comfort, connection, and everyday ease. From the inviting front porch, move into a welcoming foyer that thoughtfully centers the entire layout, giving every space a sense of purpose and flow. To the left, the heart of the home opens into a bright and airy great room that seamlessly connects to the kitchen and dining area -- perfect for gathering, unwinding, and enjoying daily life. Just off the dining space, a cozy covered porch extends your living outdoors, offering the ideal spot for morning coffee or peaceful evenings. The kitchen features a well-planned layout with a convenient pantry and direct access to the laundry room, which leads to the garage -- a functional everyday path designed to make life simpler. On the opposite side of the foyer, two comfortable bedrooms share a full bathroom, creating a retreat for family, guests, or a home office. Tucked just off the great room is the primary suite -- a restful haven with a large closet and a beautifully appointed bathroom featuring a separate shower. Every inch of The Payne has been designed to maximize comfort, create flow, and offer attainable homeownership without compromising on style or livability. It's the place to begin your next chapter -- relaxed, connected, and right at home.

Property Details
Interior
Master Downstairs, Walk-in Closet(s), High Ceilings, Solid Surface, Kitchen Island, Pantry, Reverse Floor Plan, Eat-in Kitchen,
Cooling
Central Air
Heating
Gas Pack, Natural Gas
Cooling Features
Central Air
Bedrooms
3
Bathrooms
2.0
Full Baths
2
Lot Features
Cul-De-Sac
Stories
1
Lot Description
Cul-De-Sac
Exterior Features
Cluster Mailboxes, Thermal Doors
Exterior Materials
Cluster Mailboxes, Thermal Doors
Acres
0.92
Square Feet
1189.0
Lot Size (sqft)
40075.0
Parking Features
Garage Faces Front, Attached, Concrete, Garage
Parking
1
Parking Spaces
2.0
Parking Type
Garage
Parking Garage Spaces
2.0
Parking Carport Spaces
0.0
Property Type
Purchase
Year Built
2027
Foundation
Slab
Roof
Architectural Shingle
Utility Source
County Water
Utility Features
Natural Gas Available, Natural Gas Connected, Water Connected
Appliances
Built-In Microwave, Dishwasher, Tankless Water Heater, Electric Range
Water Heater
Natural Gas, Tankless
Subdivision
Algonquin
Elementary School
Jarvisburg Elementary
Middle School
Moyock Middle School
High School
Currituck County High
County
Currituck
Region
Jarvisburg
Zoning
SFM
Original List Price
$379,900
Days on Market (Cumulative)
112
HOA
1
HOA Fees
520.0
MLS #
100575049
Location
Legal

IDX information is provided exclusively for personal, non-commercial use, and may not be used for any purpose other than to identify prospective properties consumers may be interested in purchasing. Information is deemed reliable but not guaranteed.

Provided By
Listed by Joy Mills (#842078495)
Listing Office: AtCoastal Realty, LLC (#o842018539)

Noria Namaz | Coldwell Banker Sea Coast Advantage - Washington Have a question about this home?

Interested in Purchasing 104 Indian Kettle Road?

Get an estimate on monthly payments on this property.
$
years
Down Payment
$
%
Interest Rate
%
Tax Rate
%
$
$annually
$monthly
Estimated Monthly Payment
$0.00
Loan Amount
$0.00